Midvale Project
Midvale Project
Custom New Construction in West Los Angeles
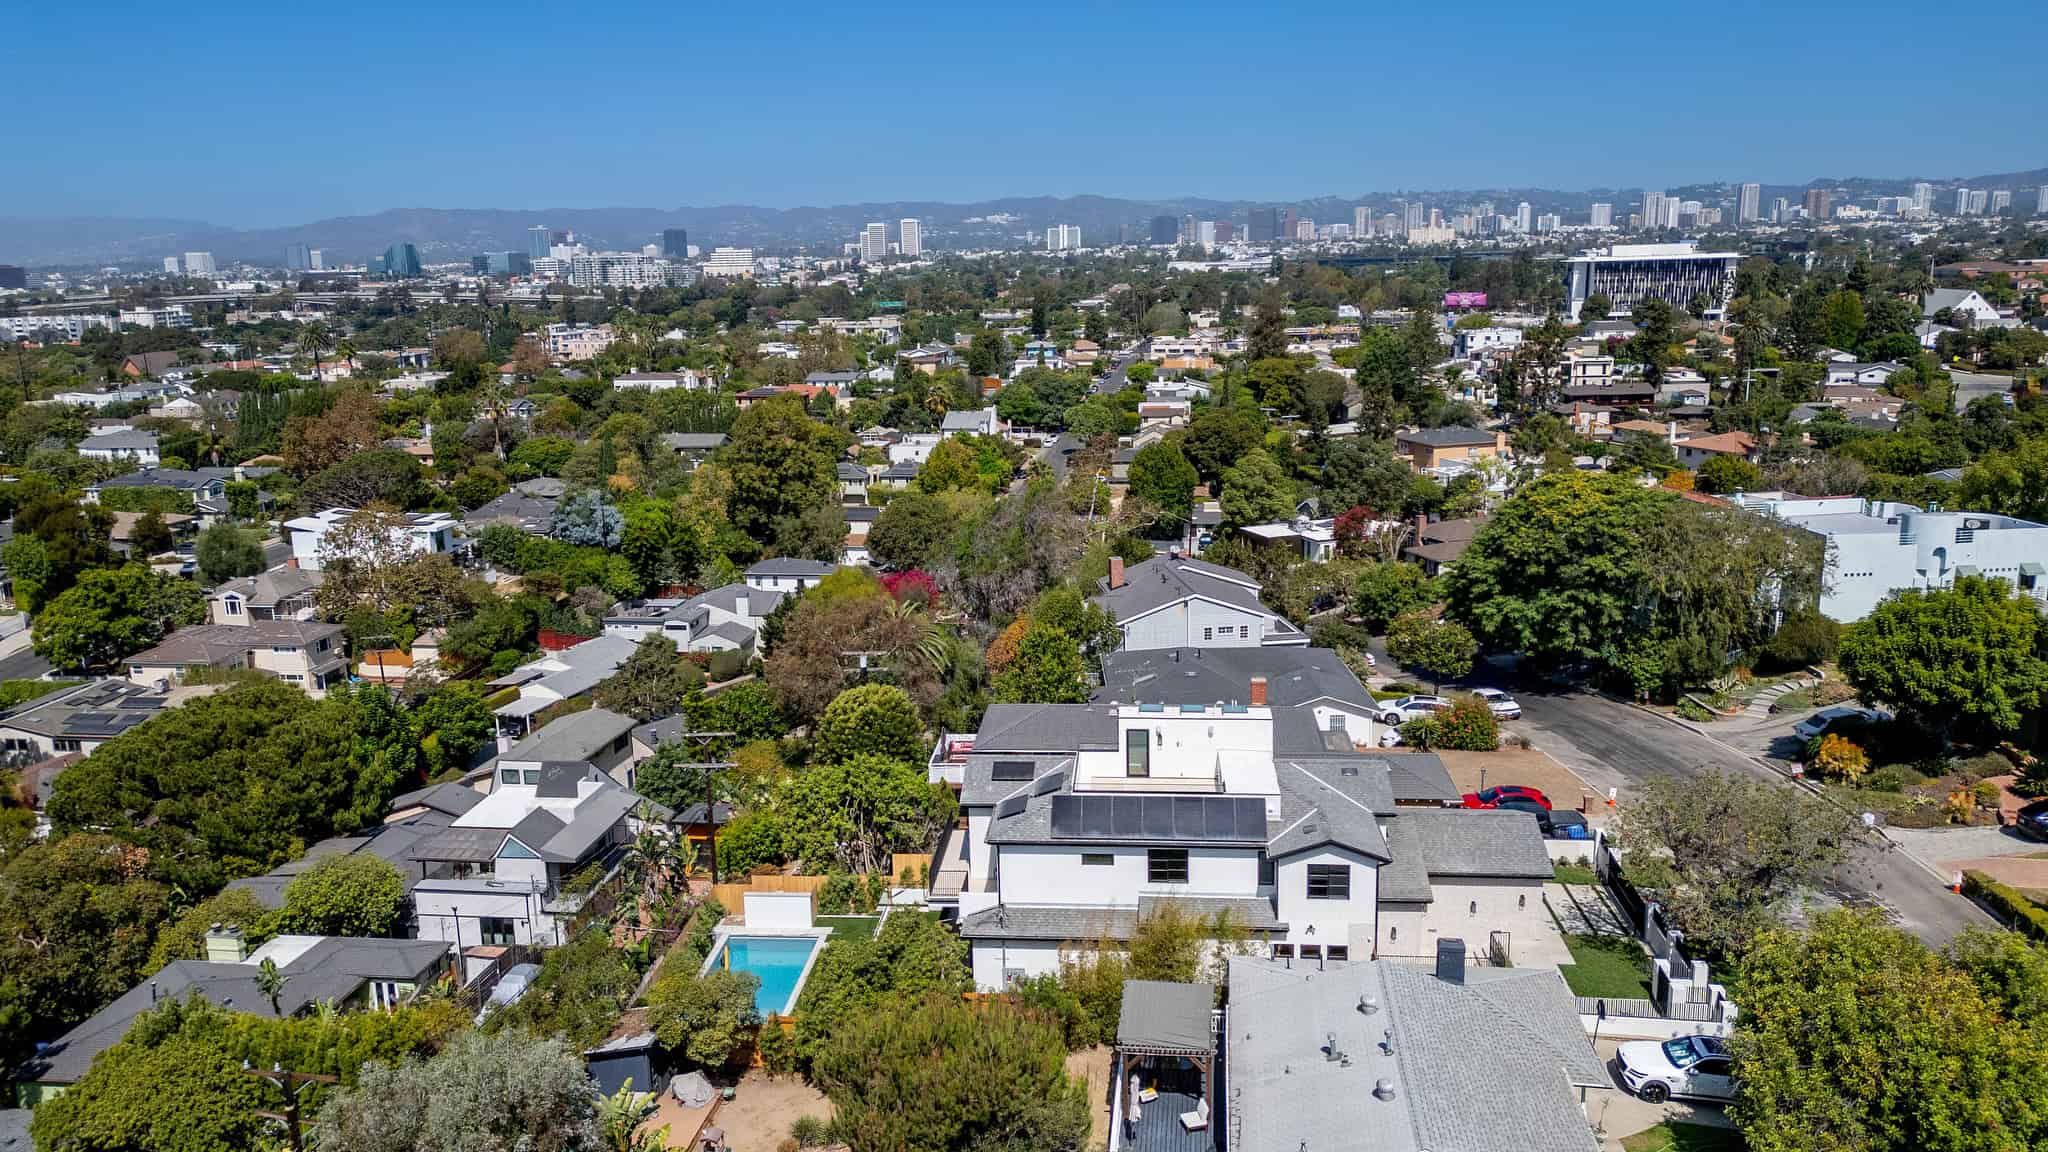
Drexel Luxury Homes replaced a 1,102 square foot 1940s cottage on a 6,528 square foot R1 lot with an approximately 5,000 square foot custom residence across four levels: a full finished basement, main floor, bedroom level, and a private roof deck. The sloping rear lot was fully re-engineered into a terraced yard with a new pool and spa. Every level was designed and built in-house, from the structural shell to the millwork, stone fabrication, lighting layout, and appliance integration.
Five Bedrooms | Four Full Baths | Two Powder Rooms | Pool and Spa
Exterior and Curb Presence
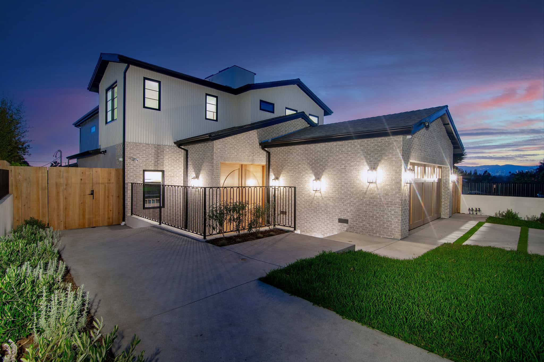
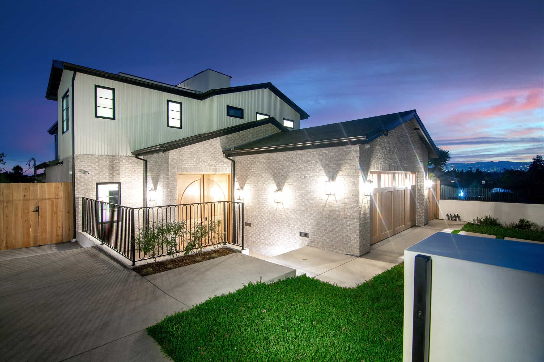
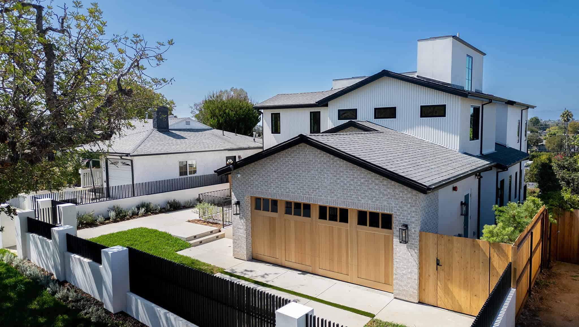
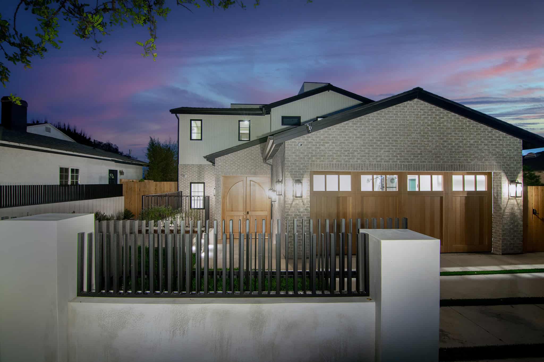
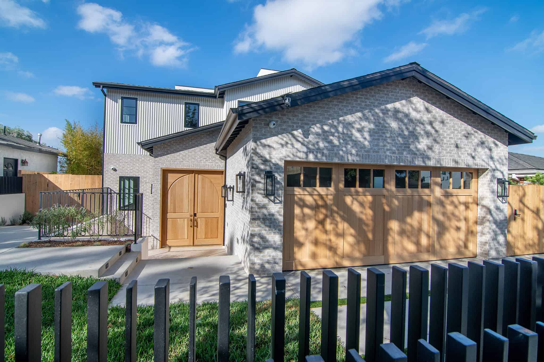
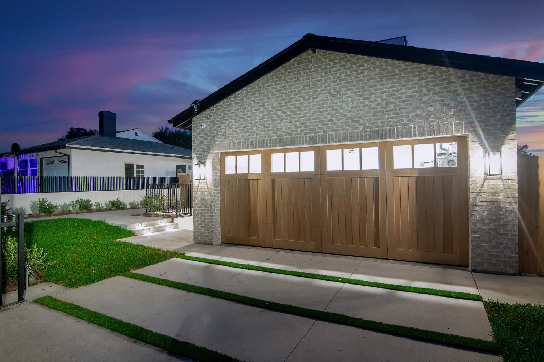
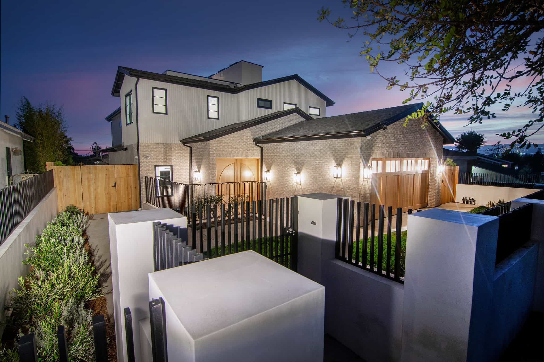
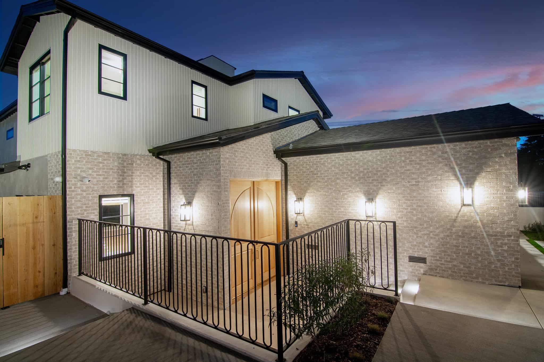
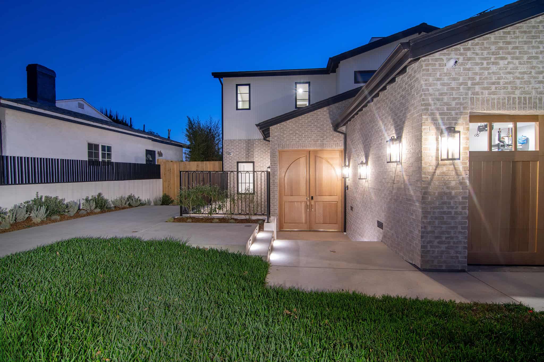
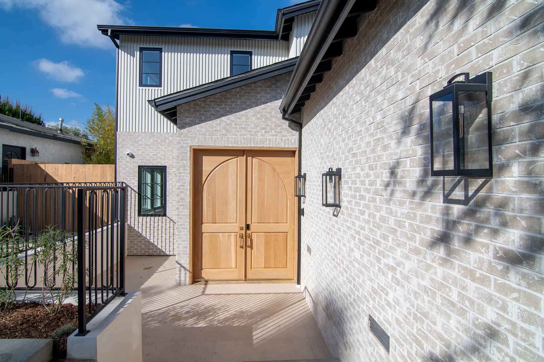
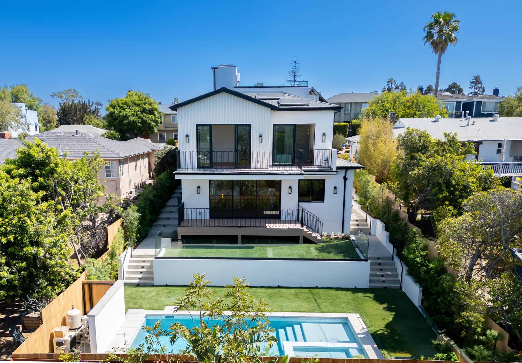
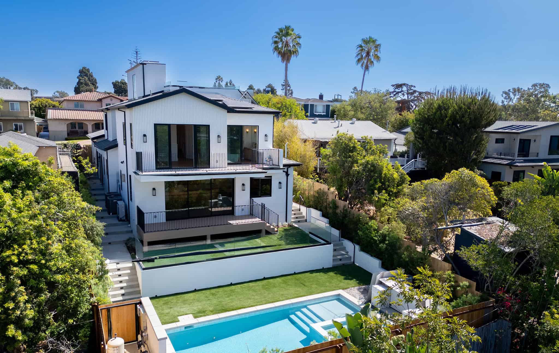
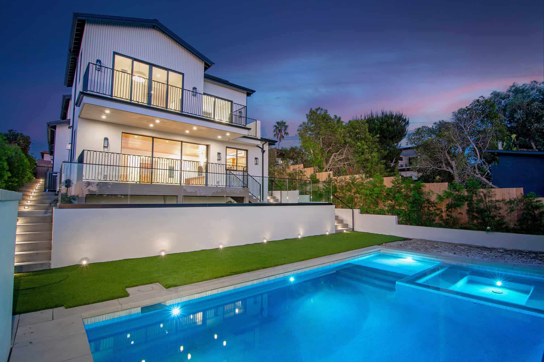
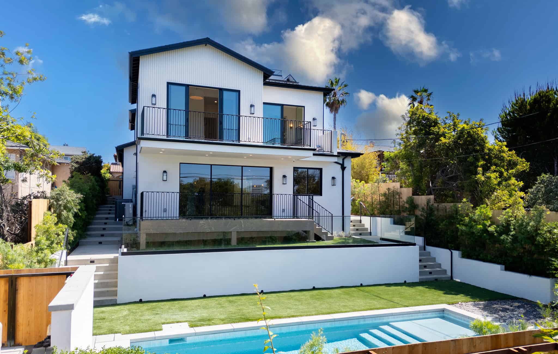
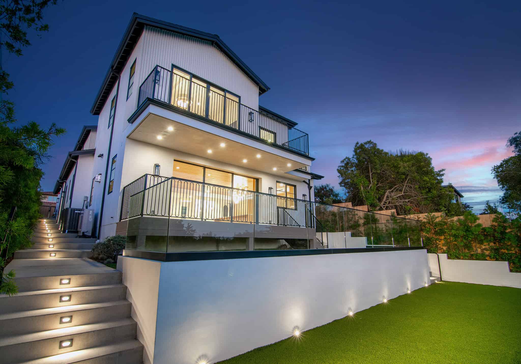
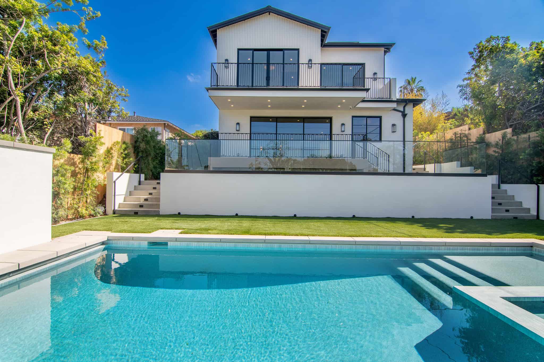
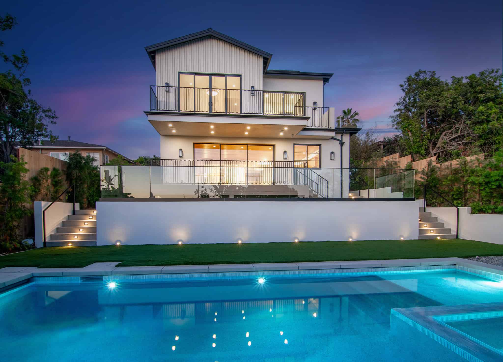
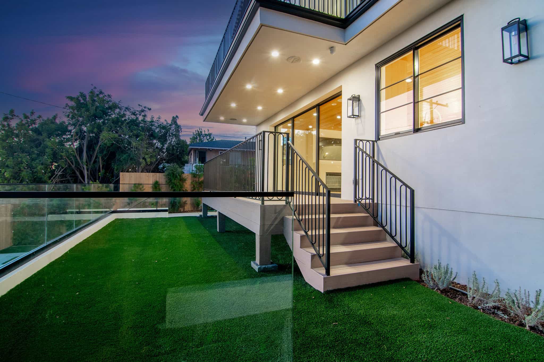
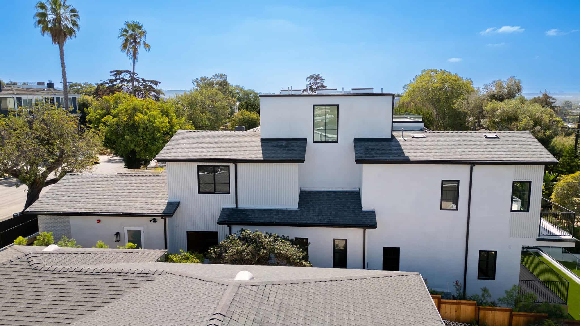
The street elevation pairs a light grey brick veneer base with an off-white vertical board and batten upper volume, capped in dark standing seam metal over the main house and composition shingle over the garage wing. Black slim-frame windows and a white oak double entry door with an arched inset panel set the material palette. The property is fully gated behind a black slatted sliding driveway gate and white stucco pilasters. The rear elevation shifts to smooth white stucco with deep covered overhangs, stacking two levels of outdoor living directly above the yard.
Foyer and Formal Rooms
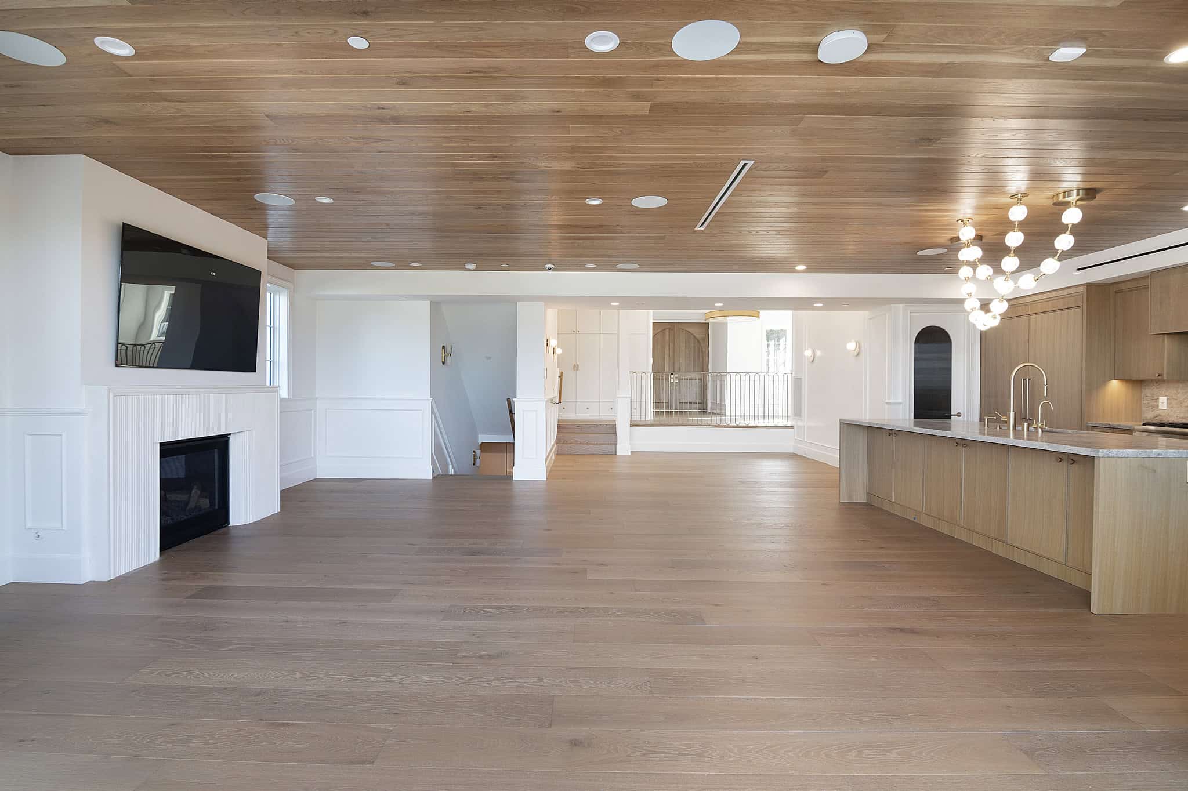
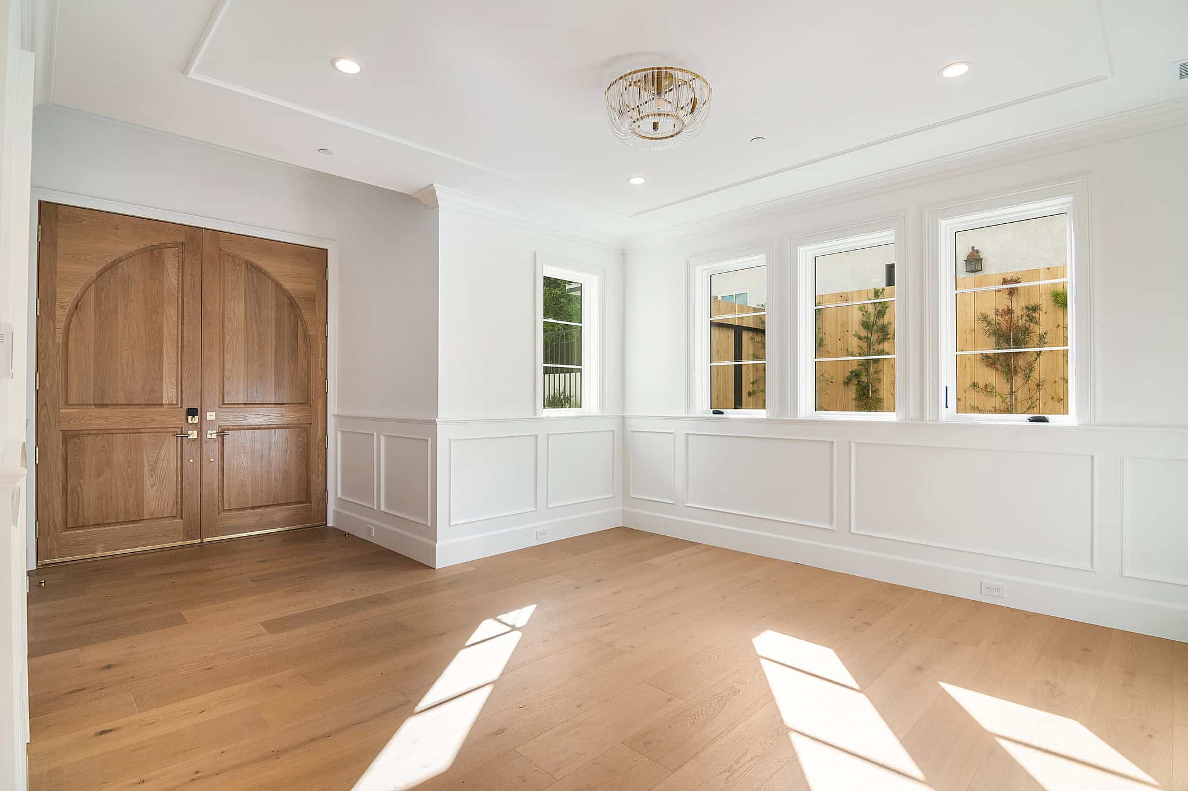
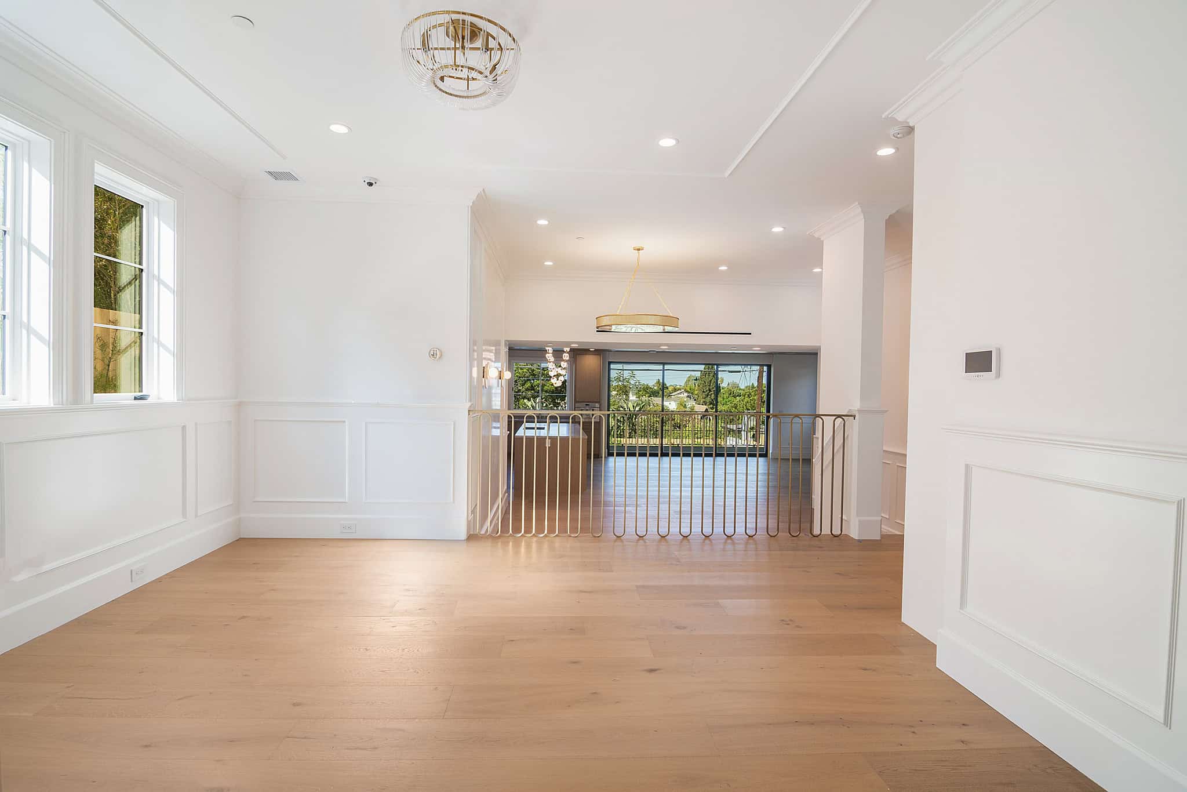
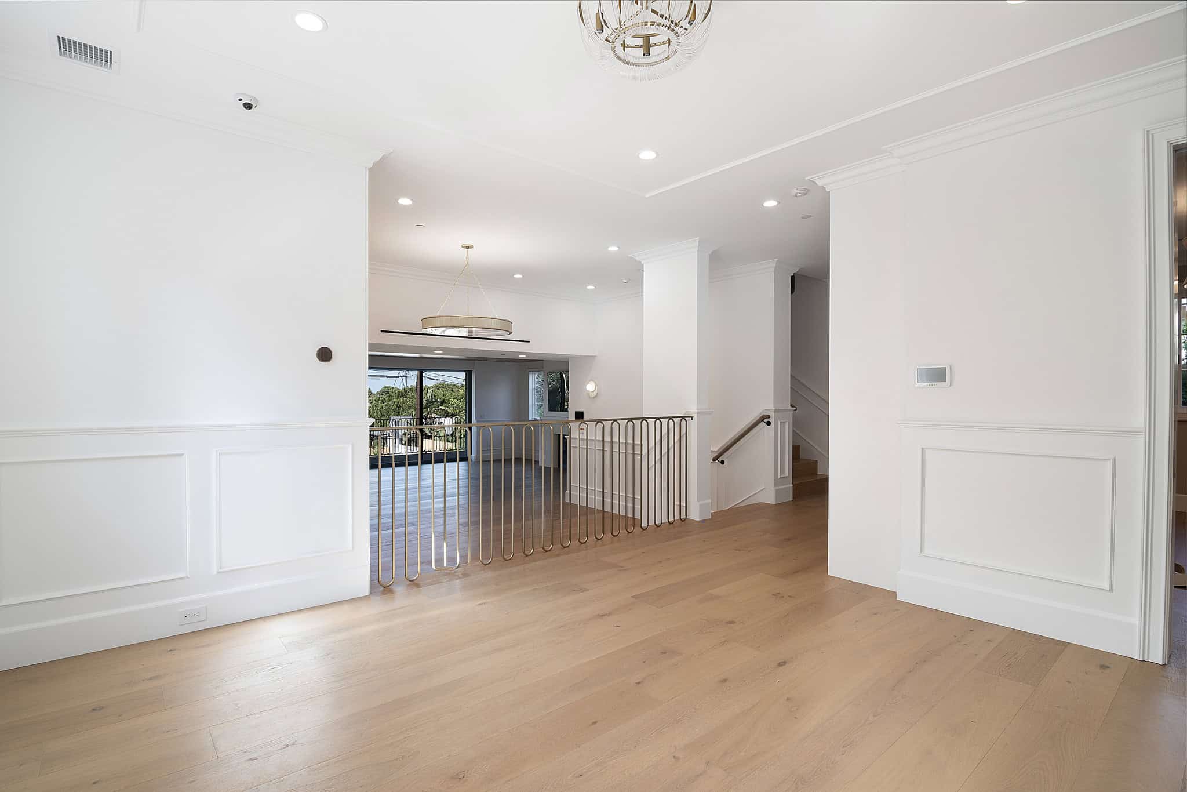
The entry opens to a coffered ceiling with applied moulding, full-height raised panel wainscoting, and wide-plank white oak flooring that runs continuously through the main level. The formal living and dining rooms step down to the great room across a custom brass stair railing built from continuous looped verticals, one of the signature details of the house.
Great Room and Kitchen
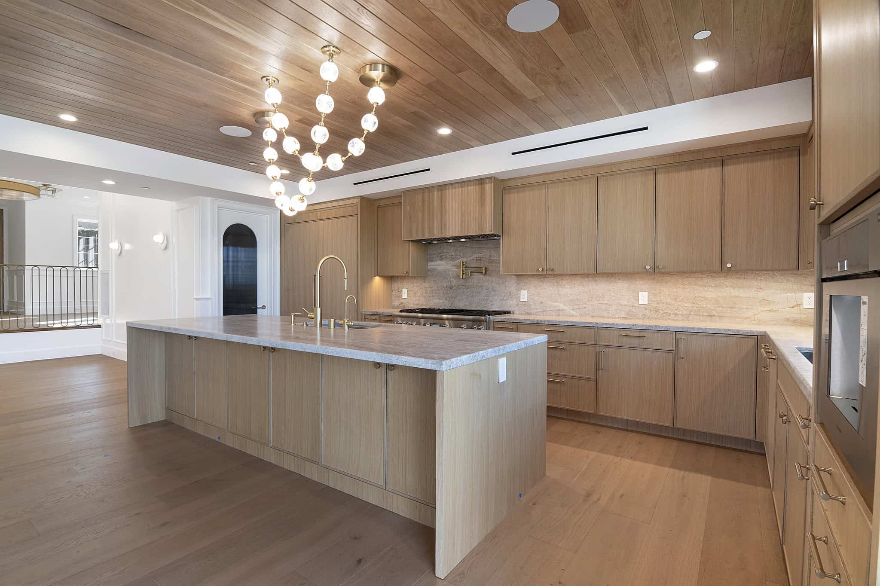
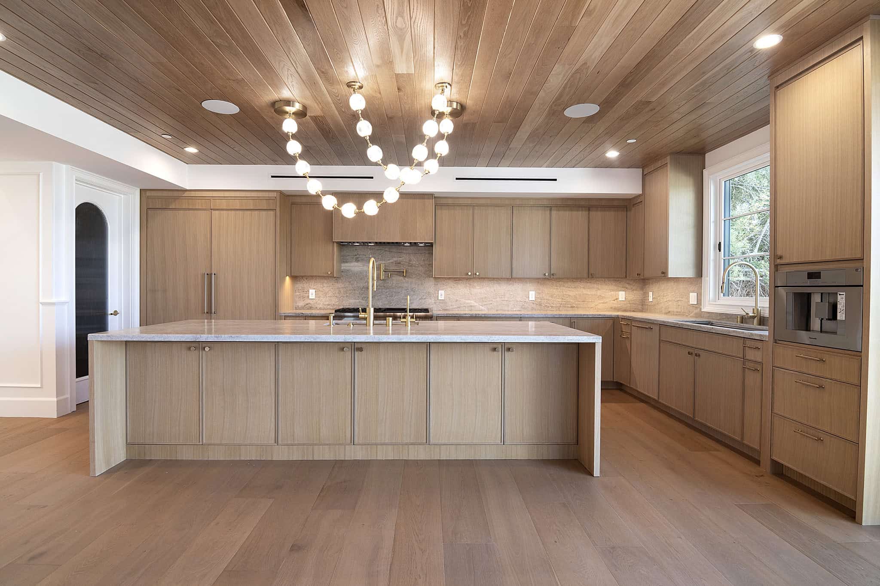
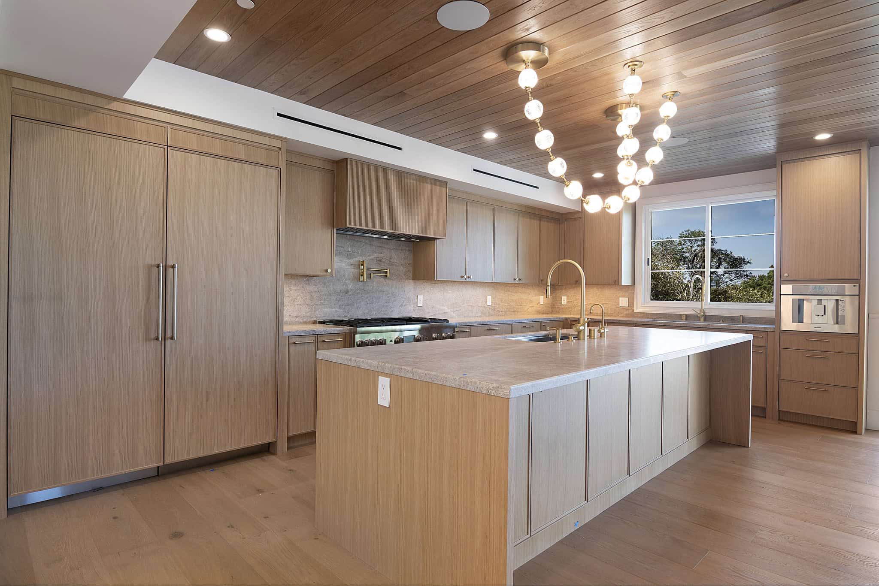
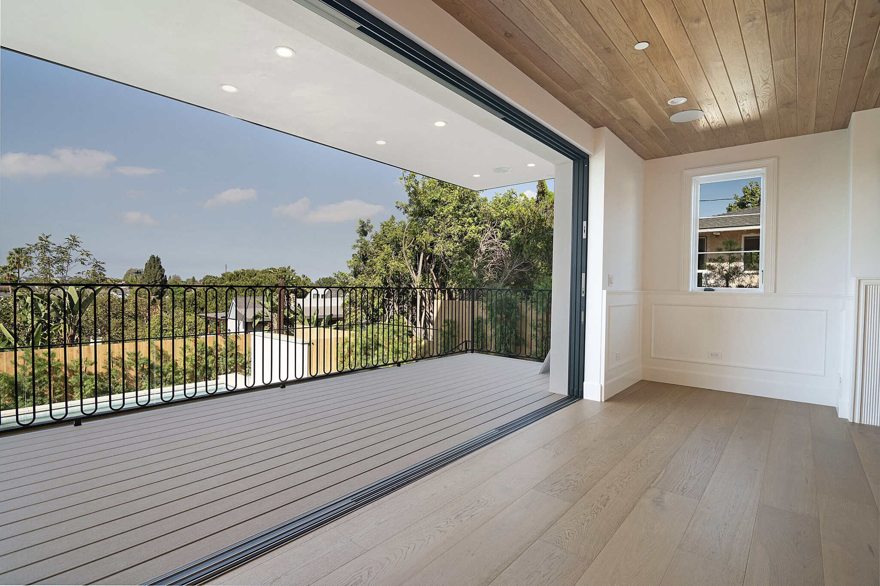
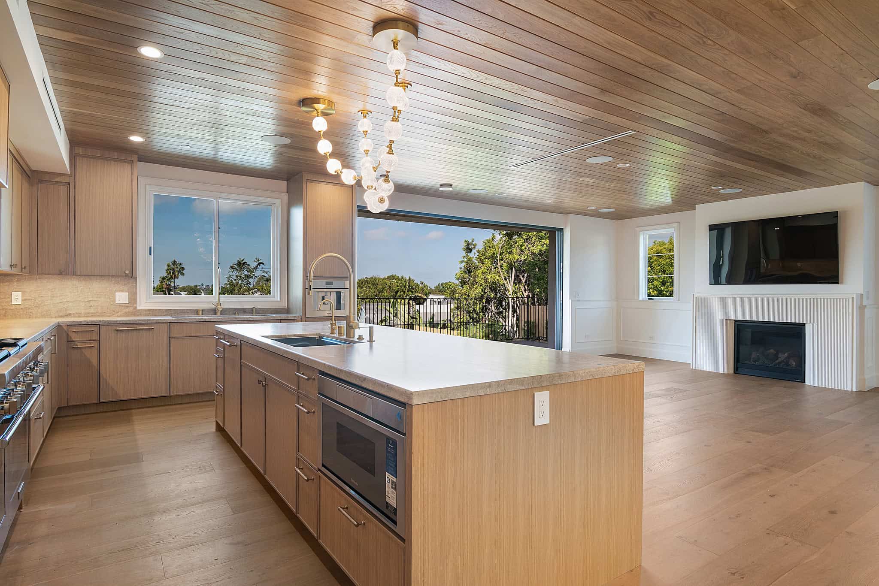
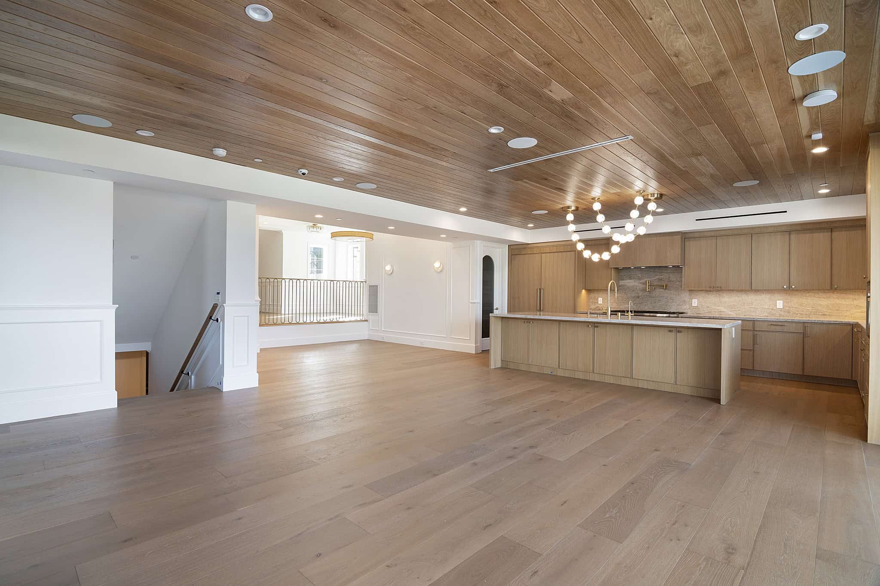
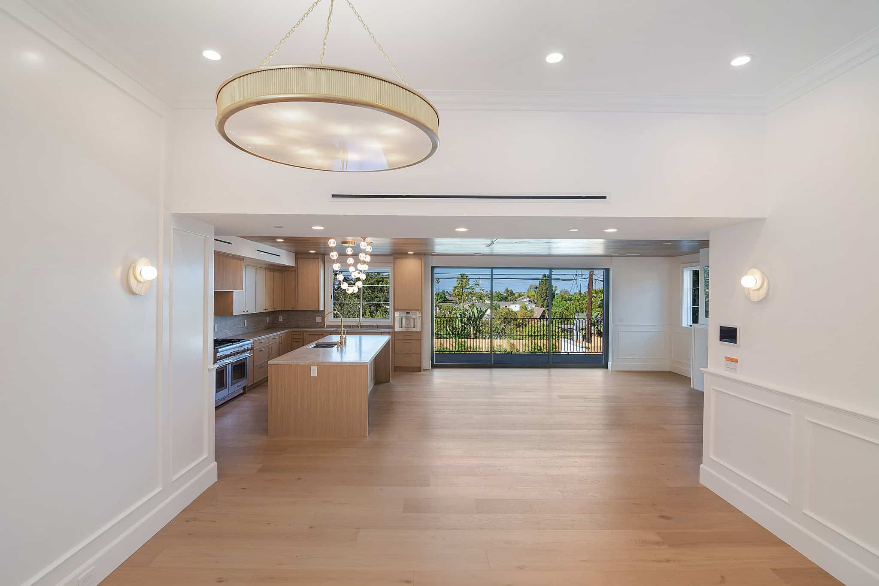
The main volume is finished with a solid white oak tongue and groove plank ceiling in a clear flat lacquer, running unbroken from the kitchen through the great room. A fluted white fireplace surround with integrated television niche sits opposite a full-width sliding pocket glass wall that opens to the covered deck. Linear diffusers and flush in-ceiling speakers keep the ceiling plane clean.
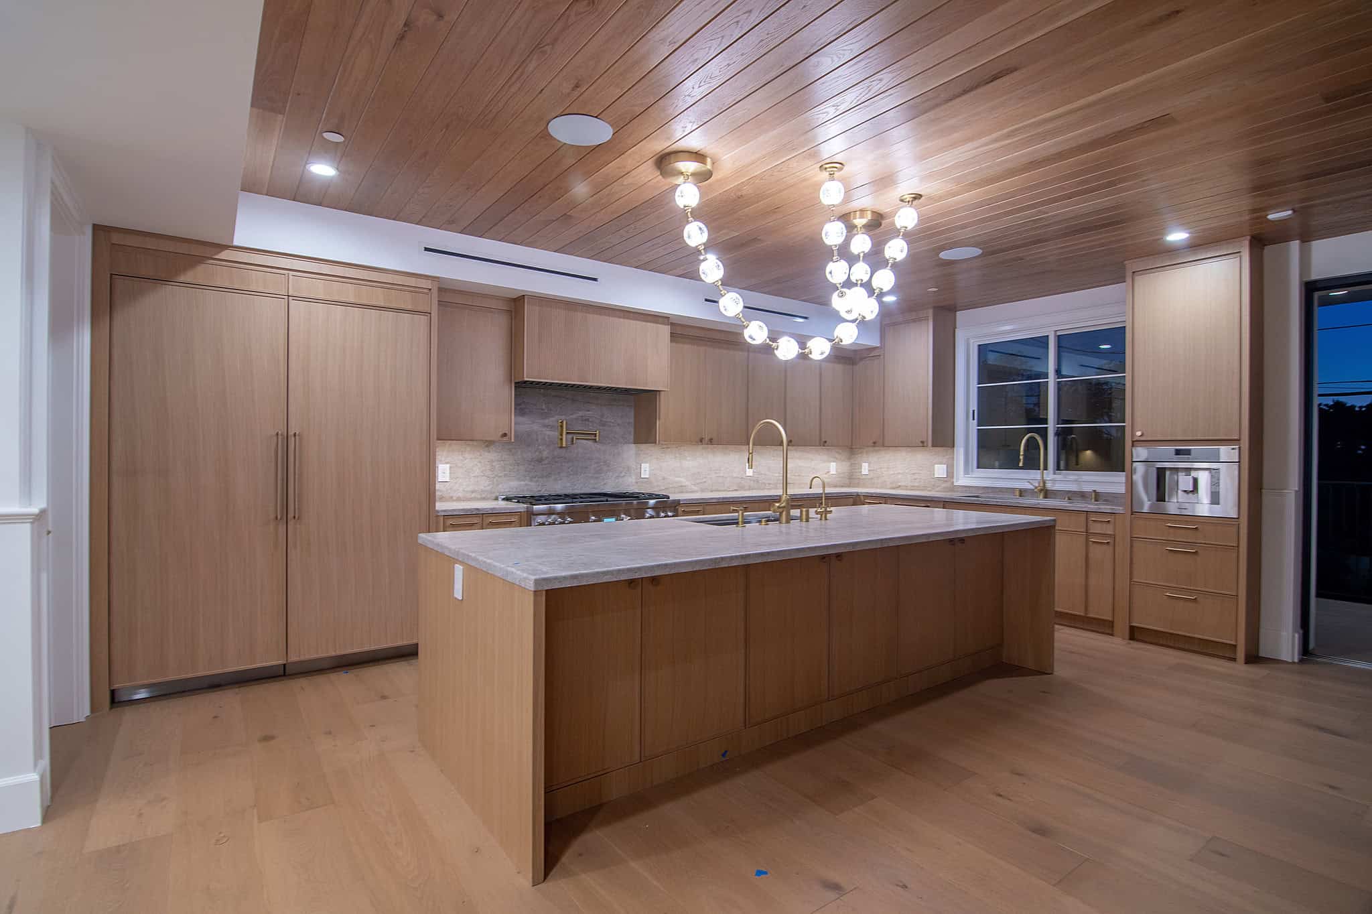
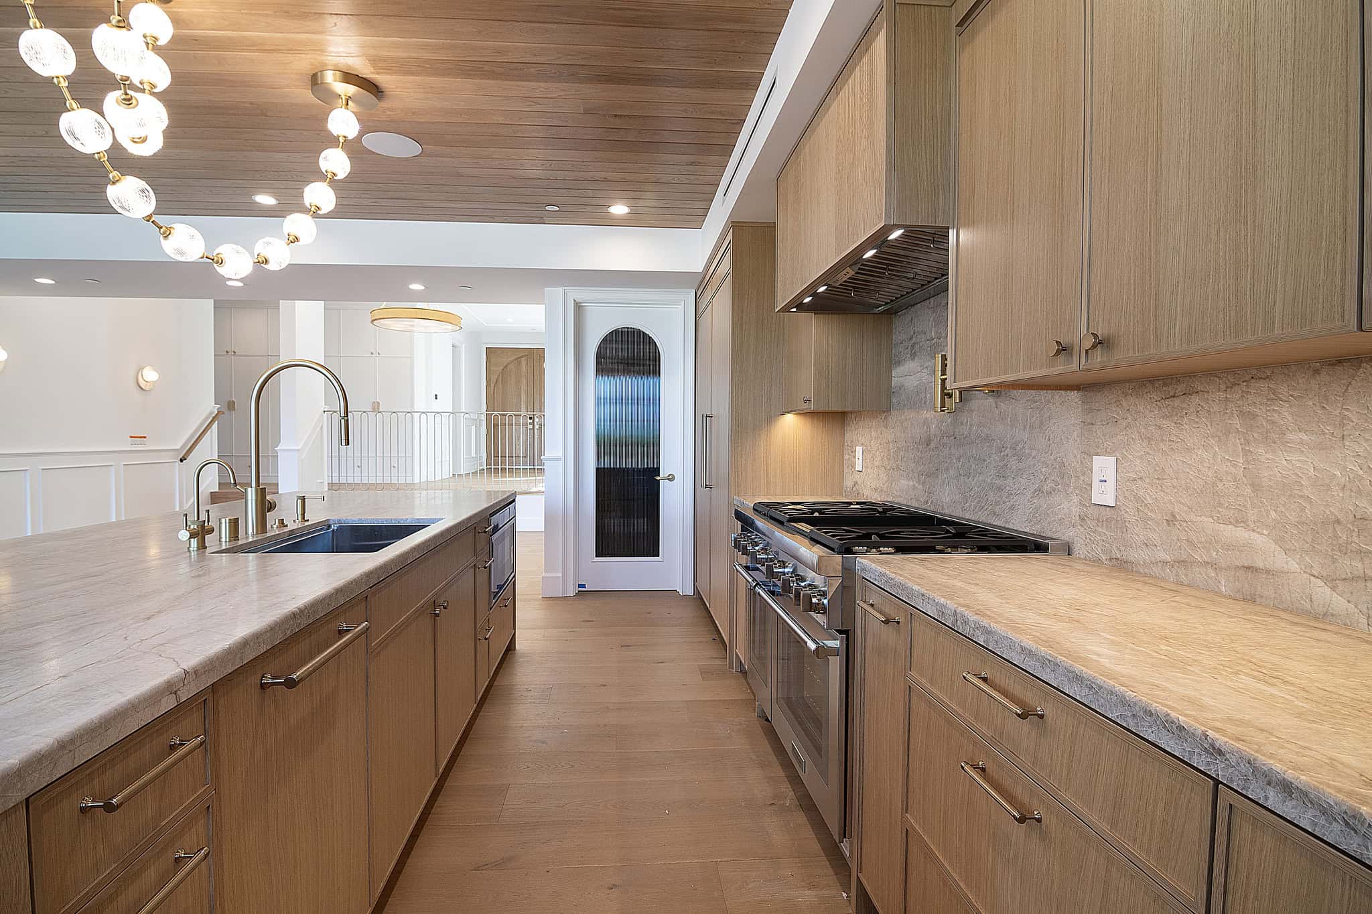
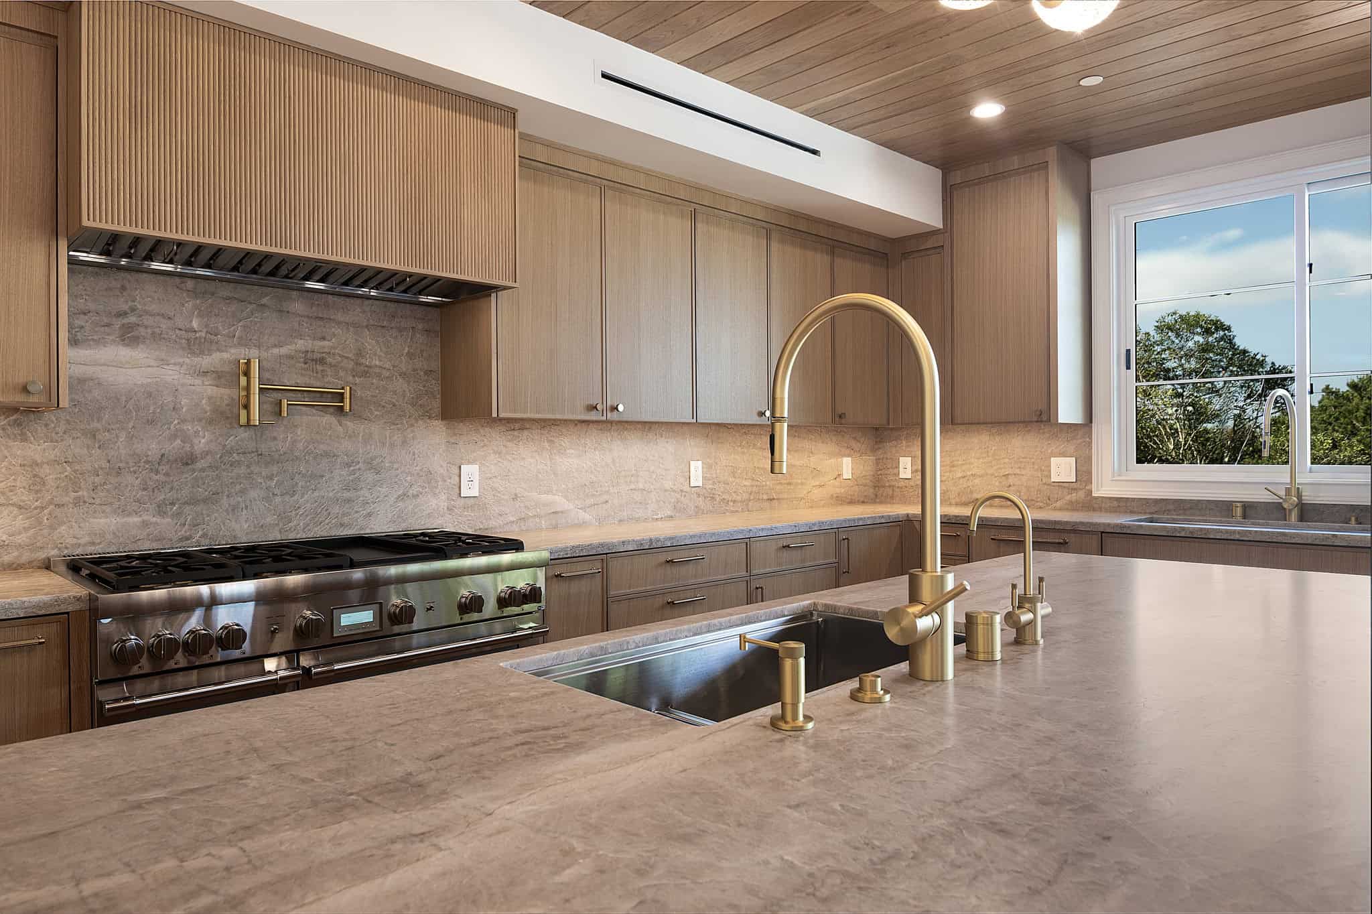
The kitchen is built in rift-cut white oak flat panel cabinetry with a fluted hood surround, honed quartzite countertops, and full-slab quartzite backsplash carried to the underside of the uppers. Fixtures are unlacquered brass throughout, including a bridge pot filler and articulating island faucet. Appliances include a 48 inch Wolf gas range, a built-in Thermador coffee system, integrated panel-ready refrigerator and freezer columns, wall ovens, and dual dishwashers. A reeded glass arched door leads to the walk-in pantry.
Outdoor Living and Pool
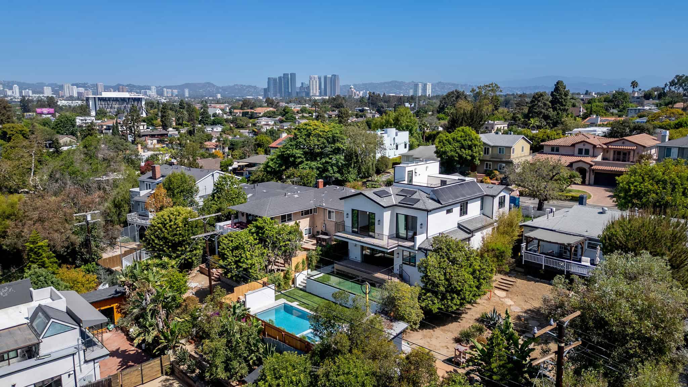
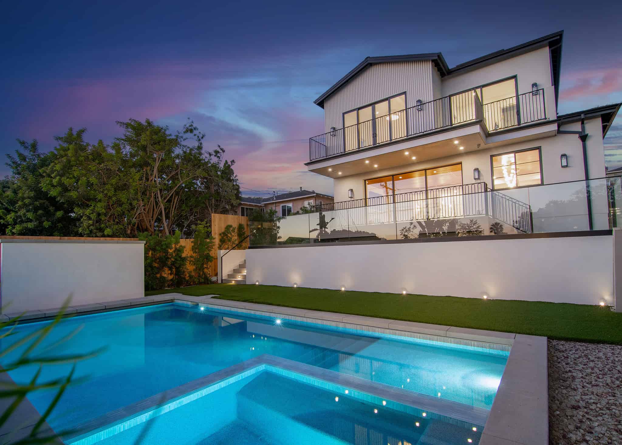
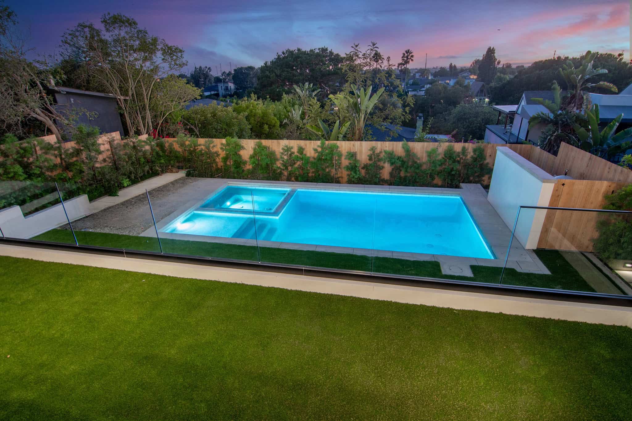
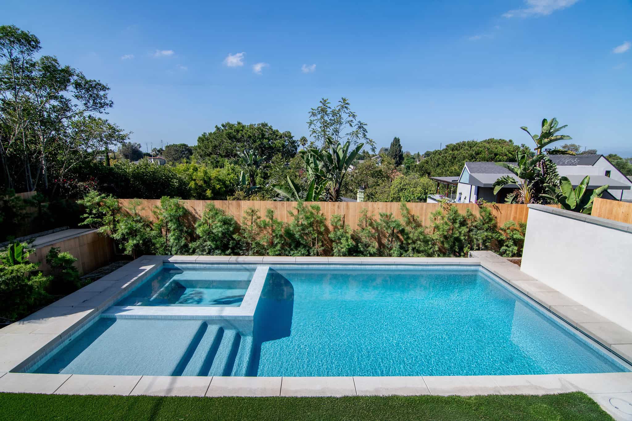
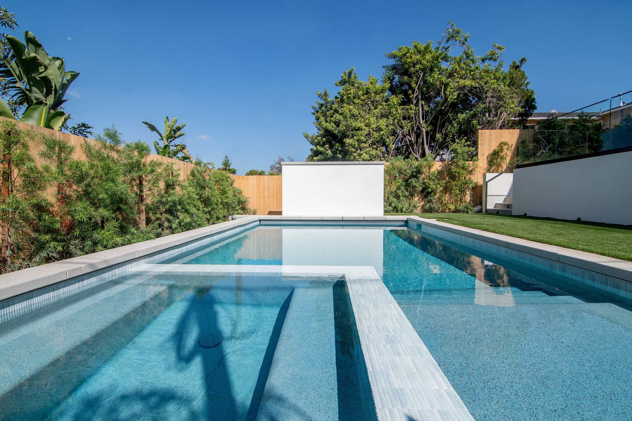
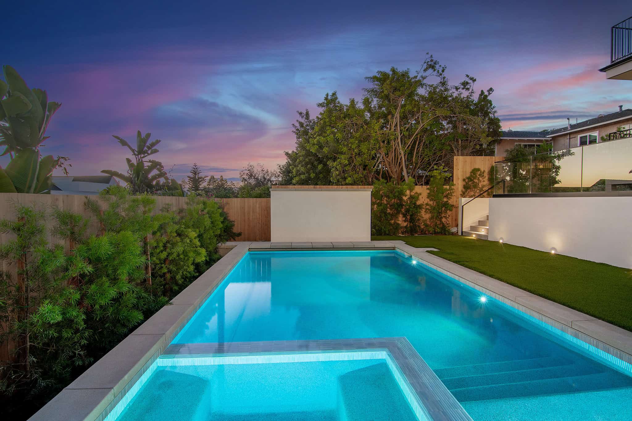
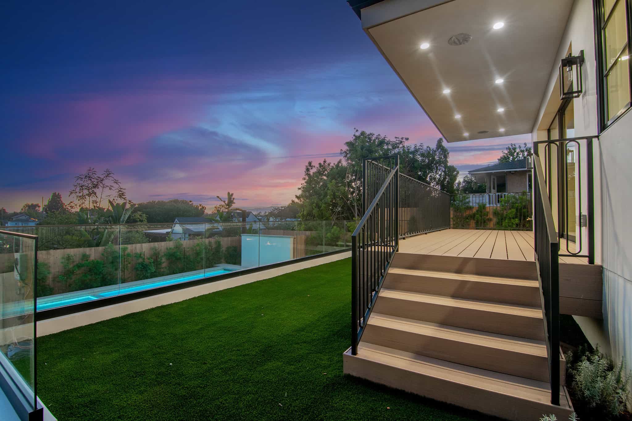
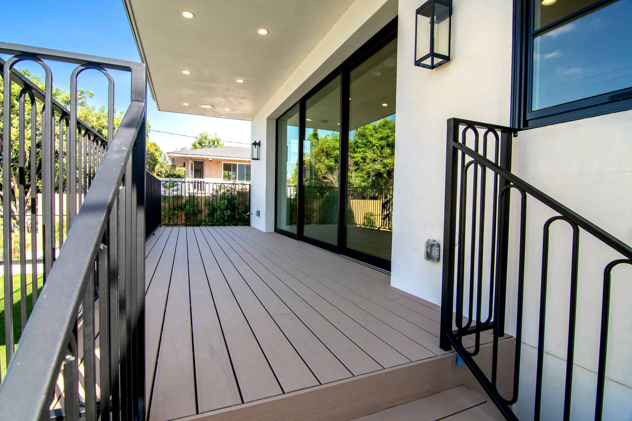
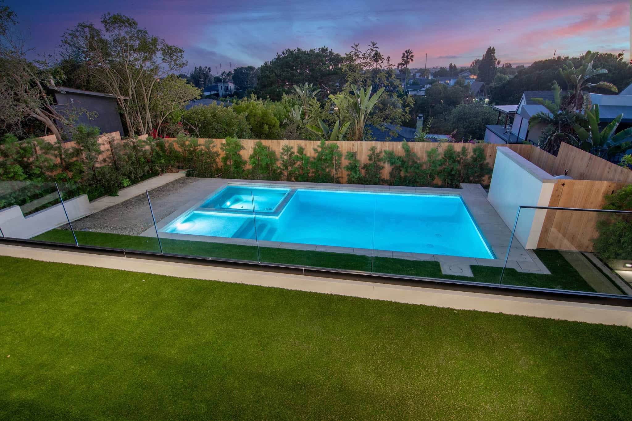
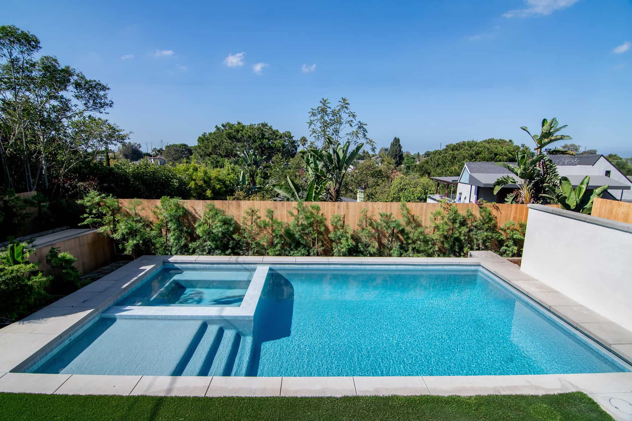
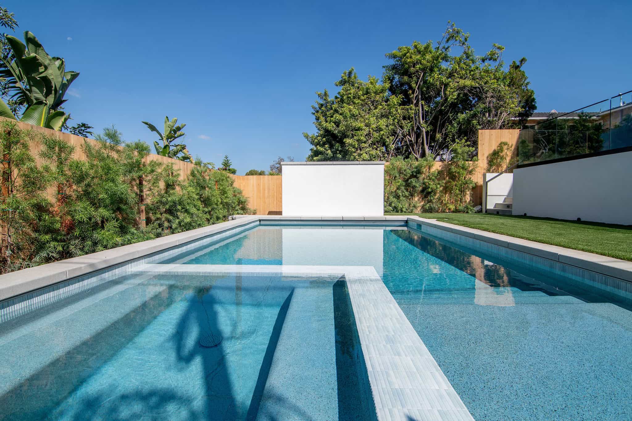
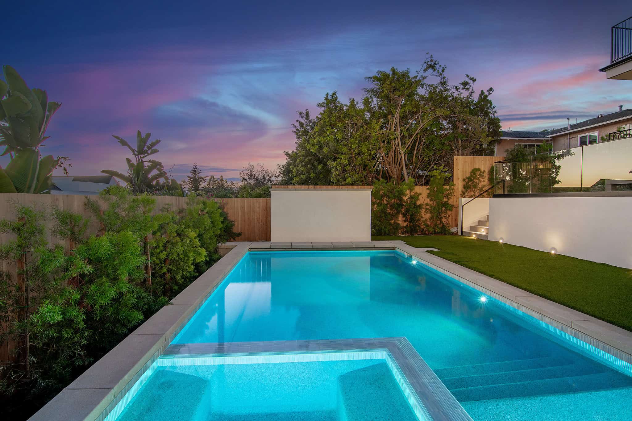
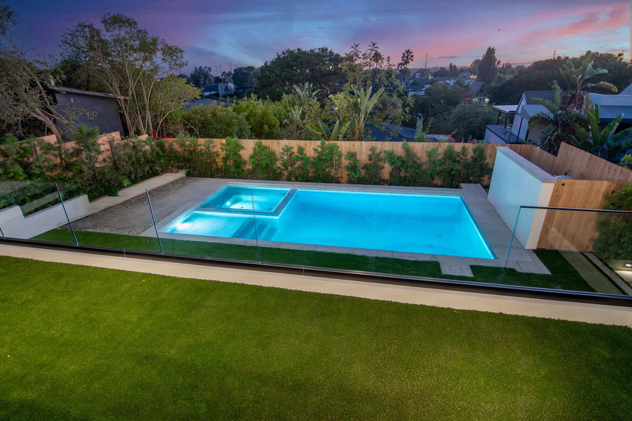
The backyard was cut and terraced into three levels. Off the great room, a covered deck with ornamental iron railing spans the width of the house and looks out over the yard. Below it, a board-formed stucco retaining wall drops to a level artificial turf lawn edged in frameless glass guardrail. Concrete stairs with integrated riser lighting connect all three terraces. The lower terrace holds a rectilinear pool with a raised spa, glass mosaic tile waterline, wide sun shelf entry, and full concrete coping. Wood privacy fencing and dense bamboo screening enclose the perimeter. The second-level balconies stack directly above the covered deck, giving the primary suite and secondary bedrooms their own outlook over the pool.
Mudroom
A full wall of custom white lacquered cabinetry with a beadboard bench nook, integrated drawer bank, and honed travertine knobs and pulls sits off the side entry.
Main Powder Room
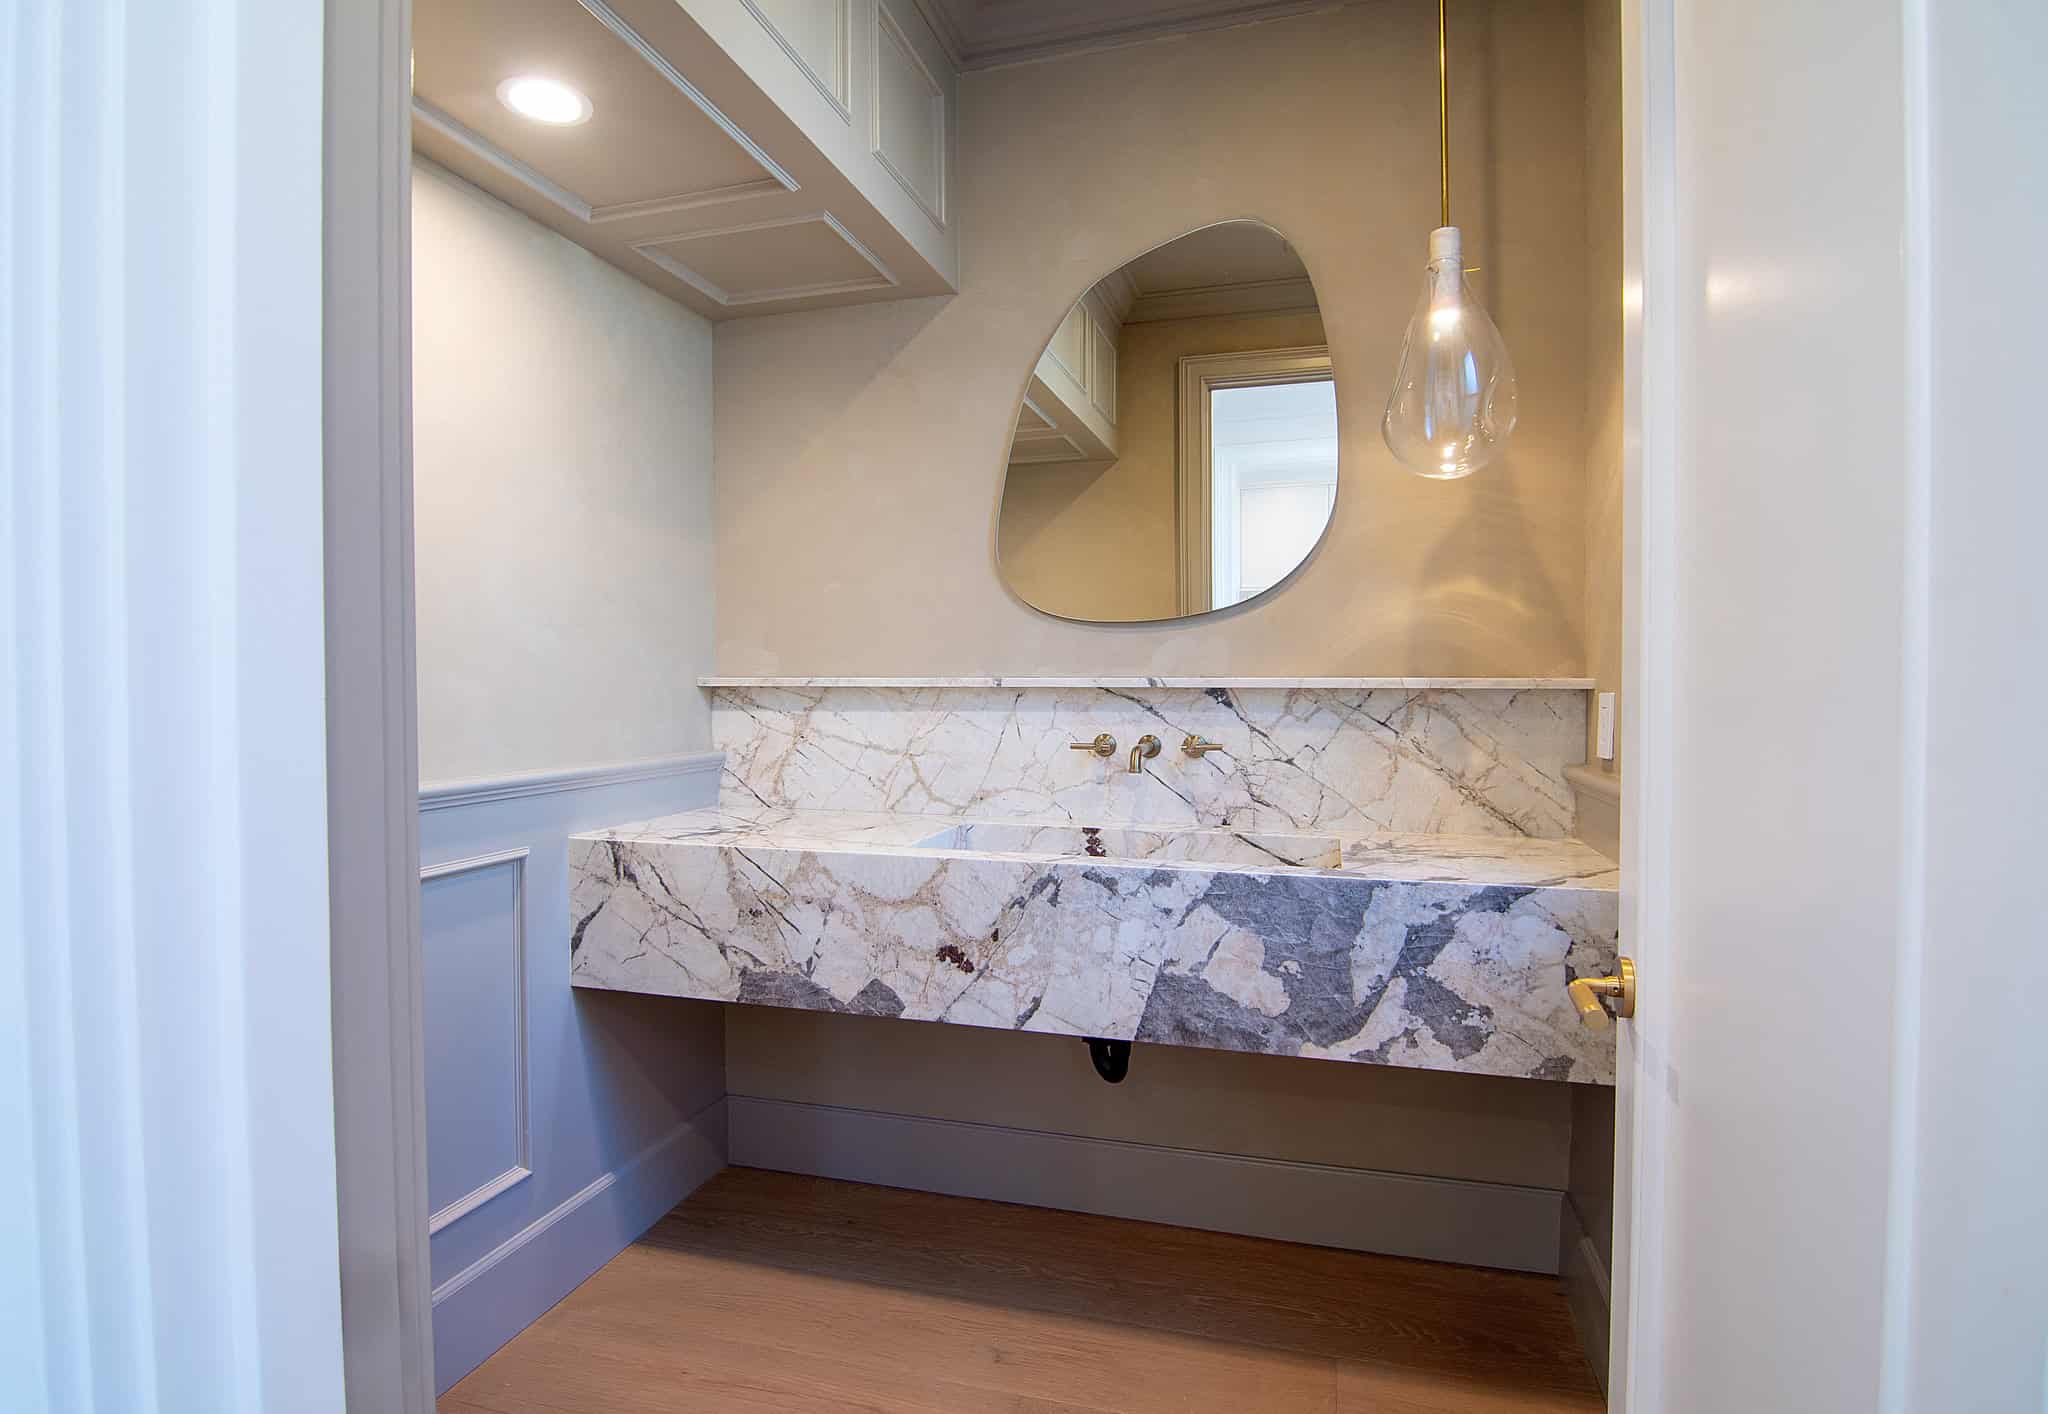
Hand-applied plaster walls with a floating waterfall vanity in book-matched quartzite, an integrated stone basin, full slab backsplash, brass wall-mount faucet, hand-blown glass teardrop pendant, and a sculpted organic mirror.
Basement Entertainment Level
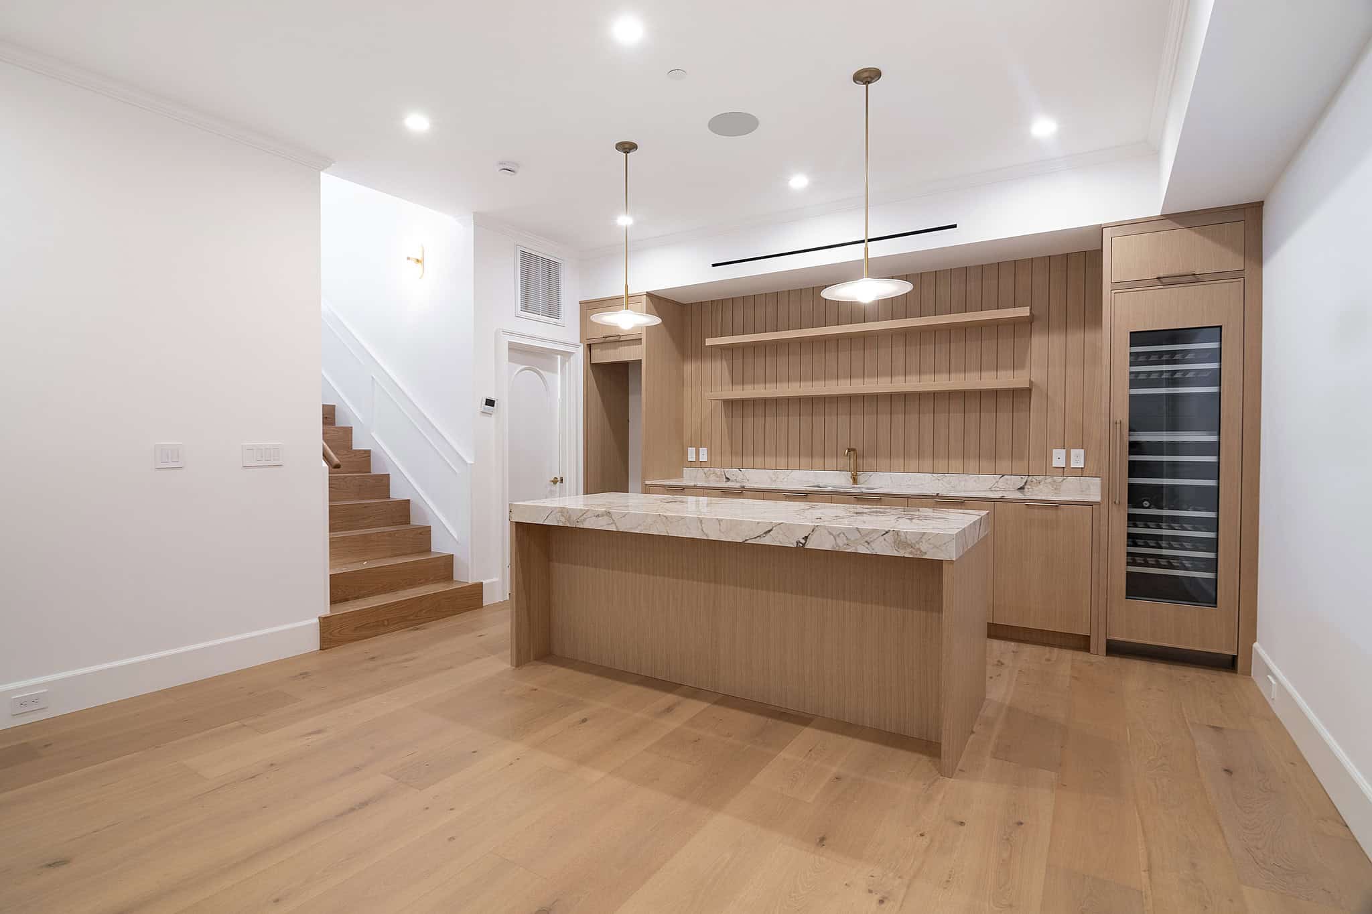
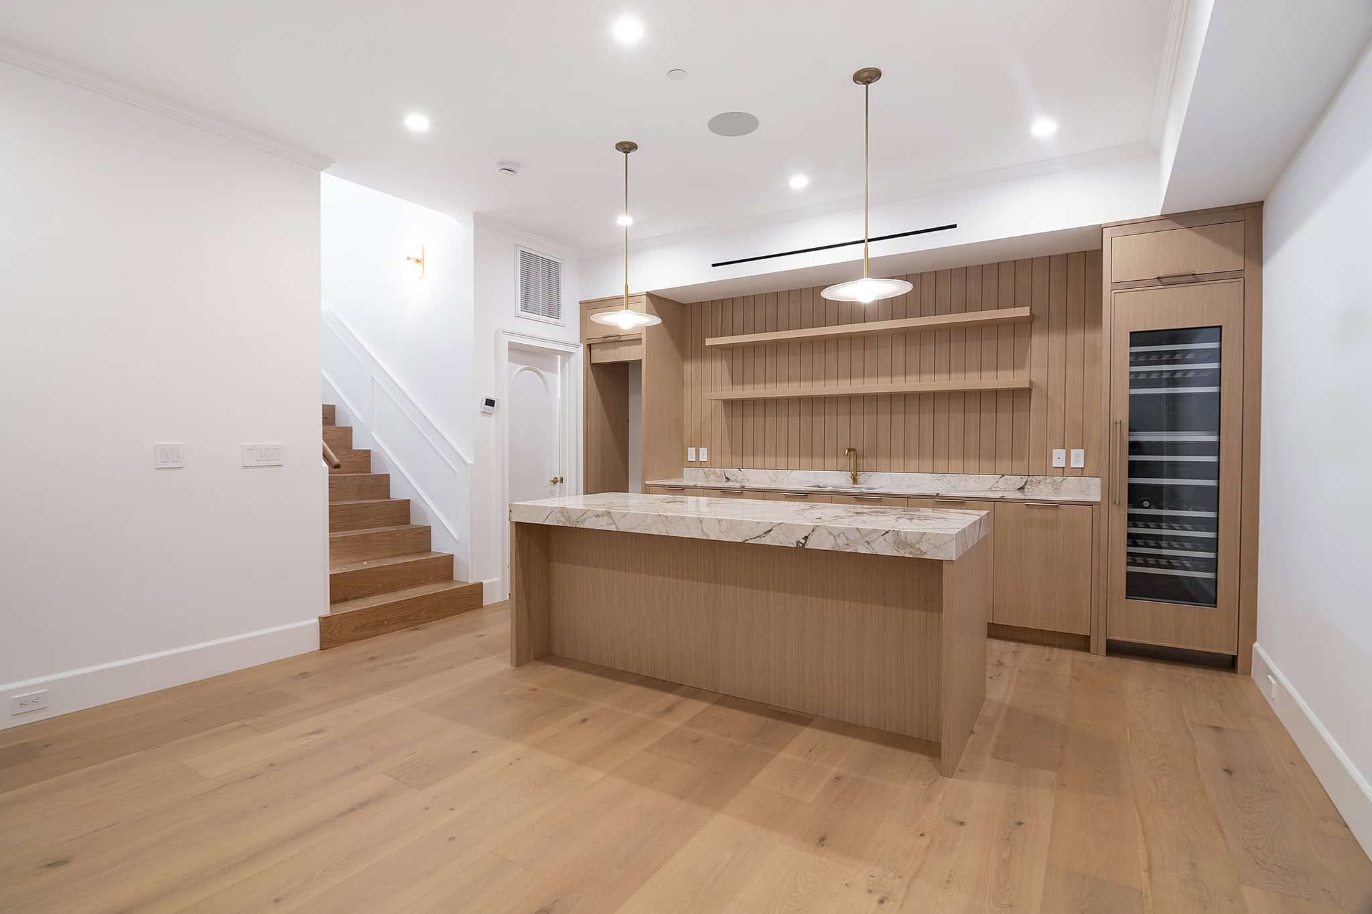
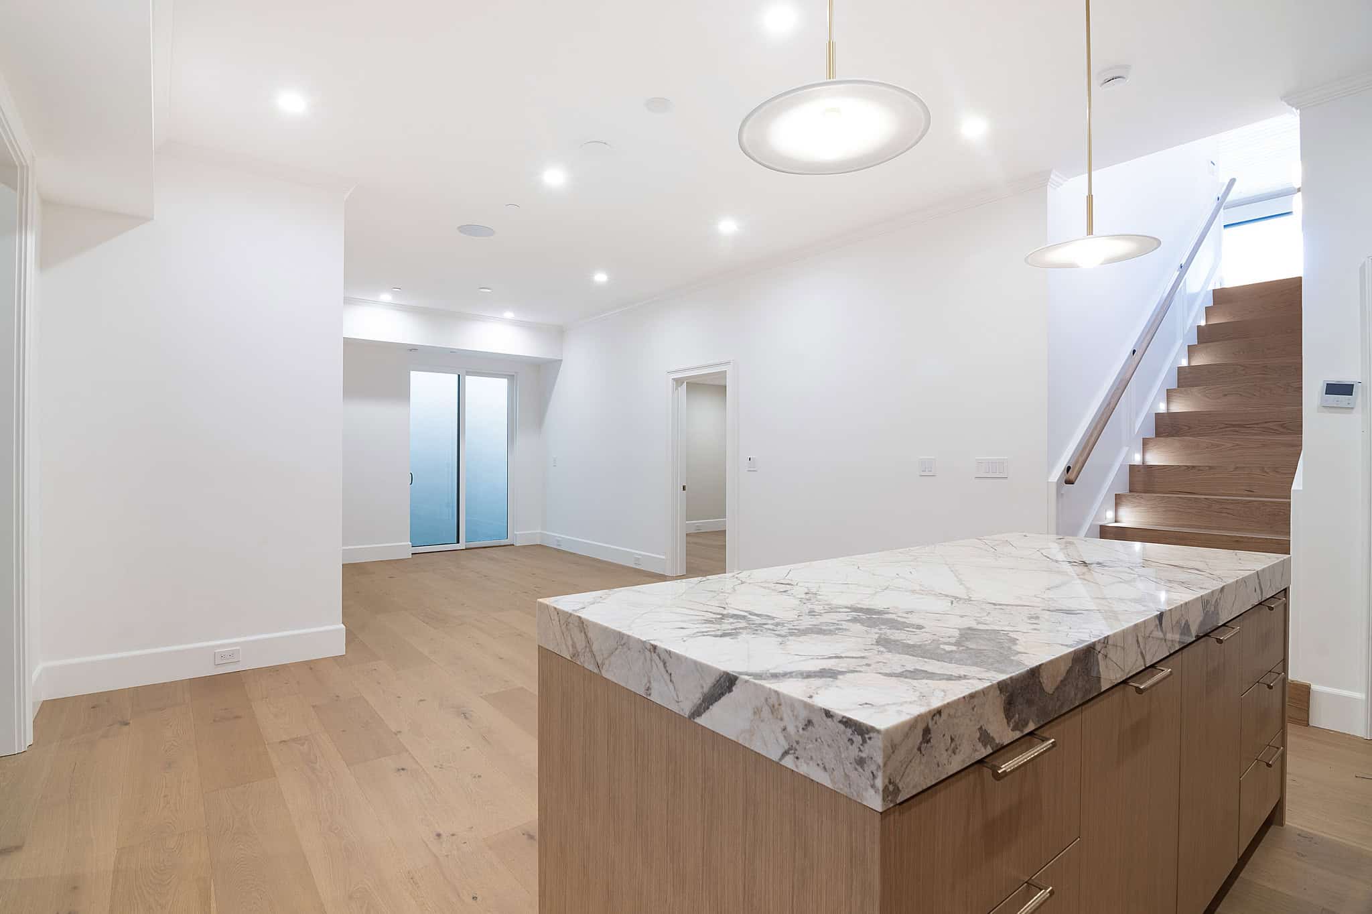
The lower level reads as a second main floor rather than a basement. Daylight enters through a full-height sliding glass door, and the open stair is finished in white oak treads with recessed step lighting.
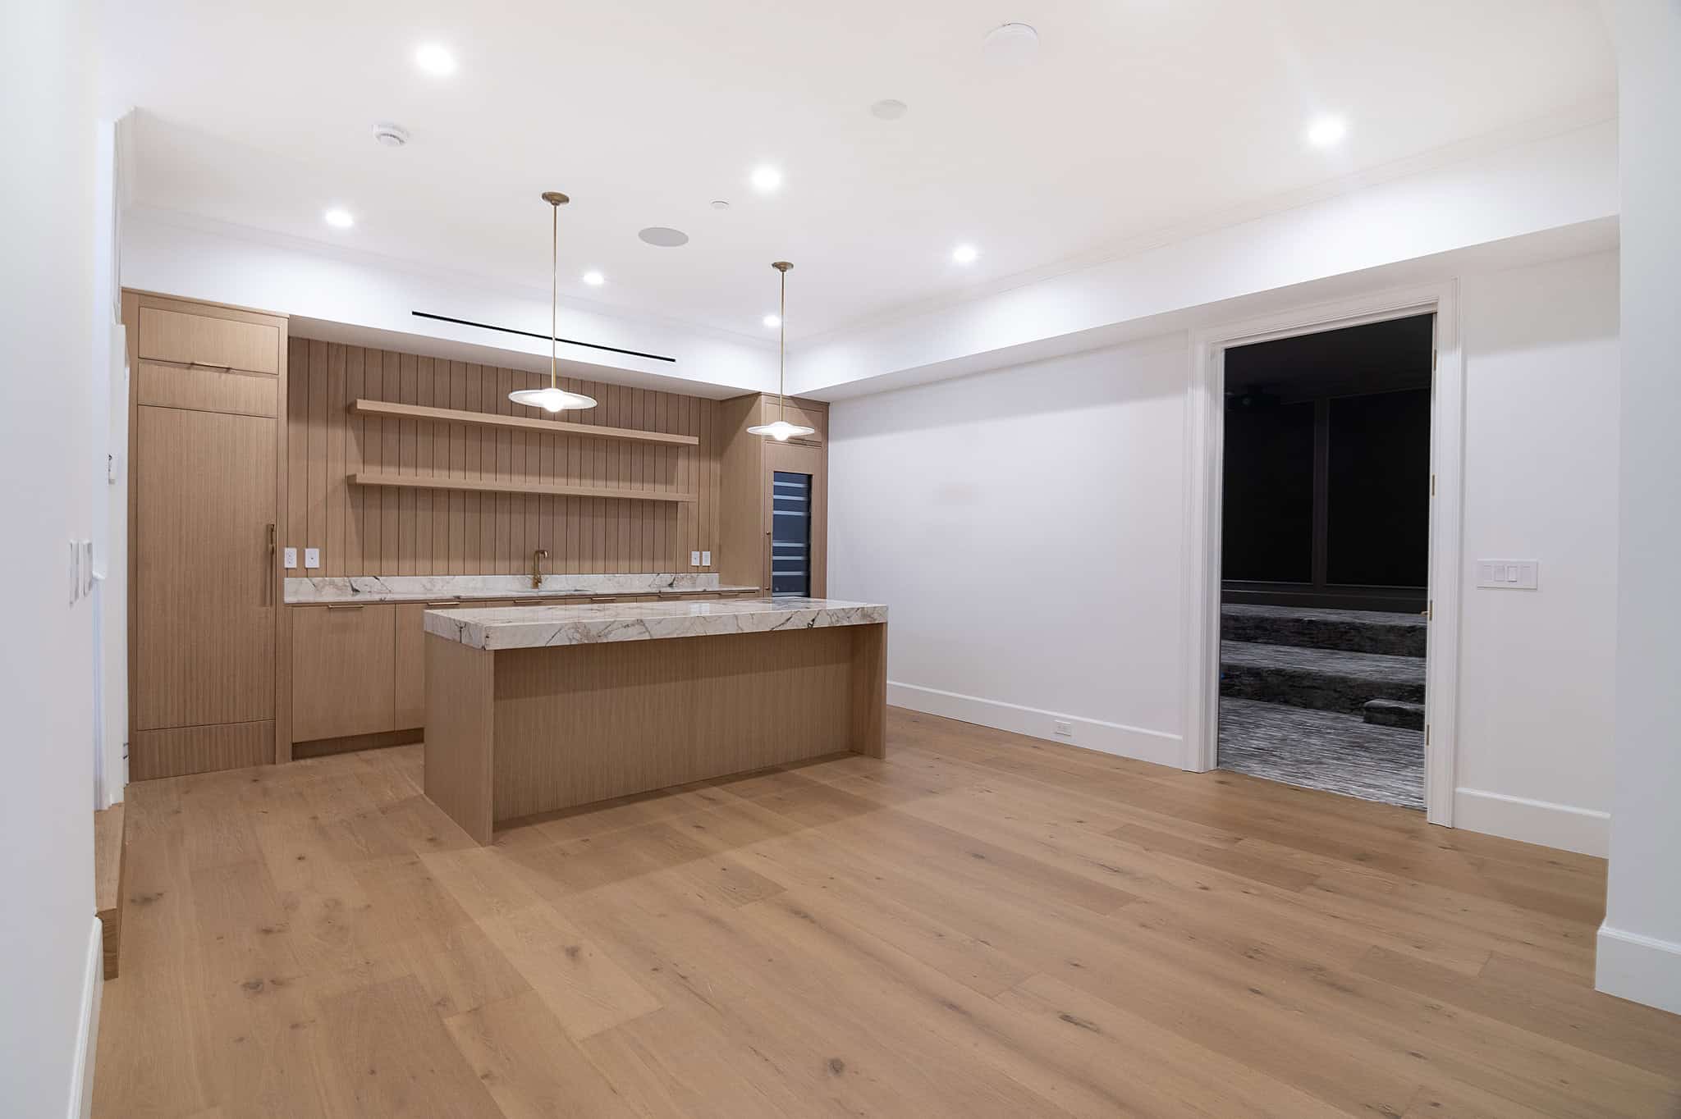
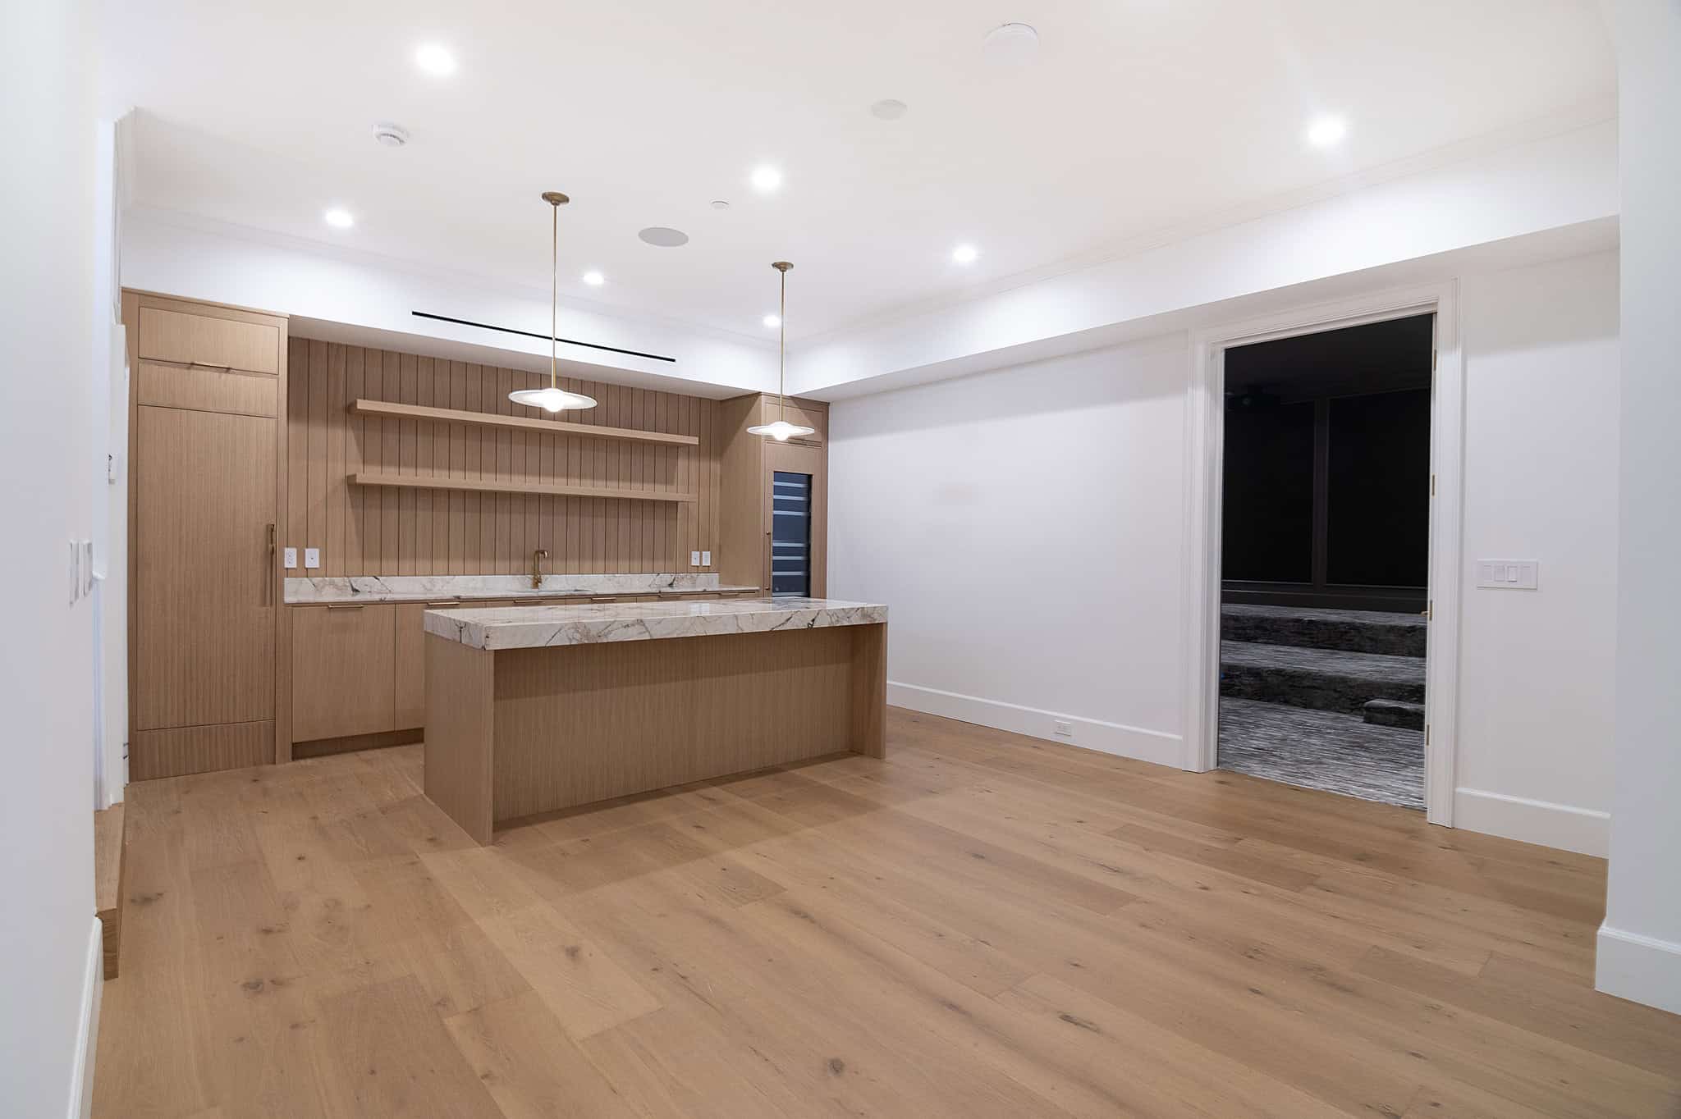
- Bar and lounge: rift white oak cabinetry with a vertical beadboard back panel, floating oak shelves, an integrated glass-front wine column, and a quartzite waterfall island with a dramatic grey and gold vein
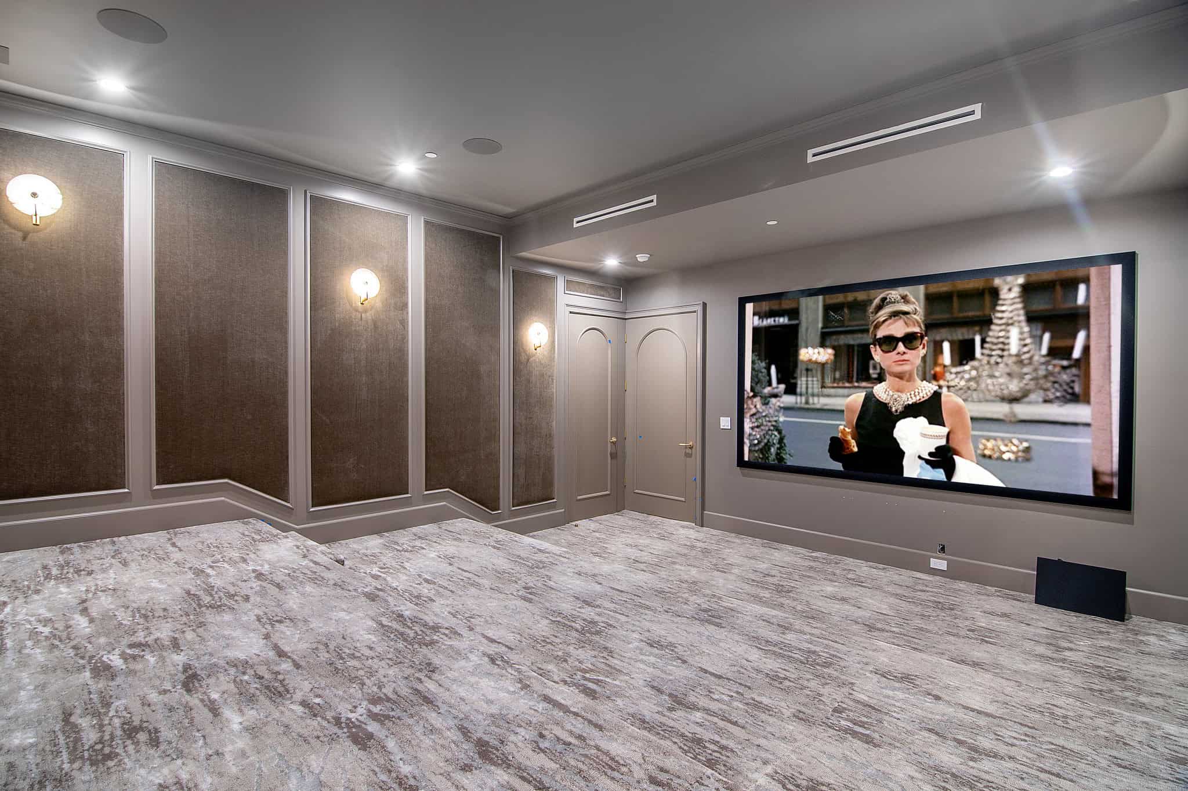
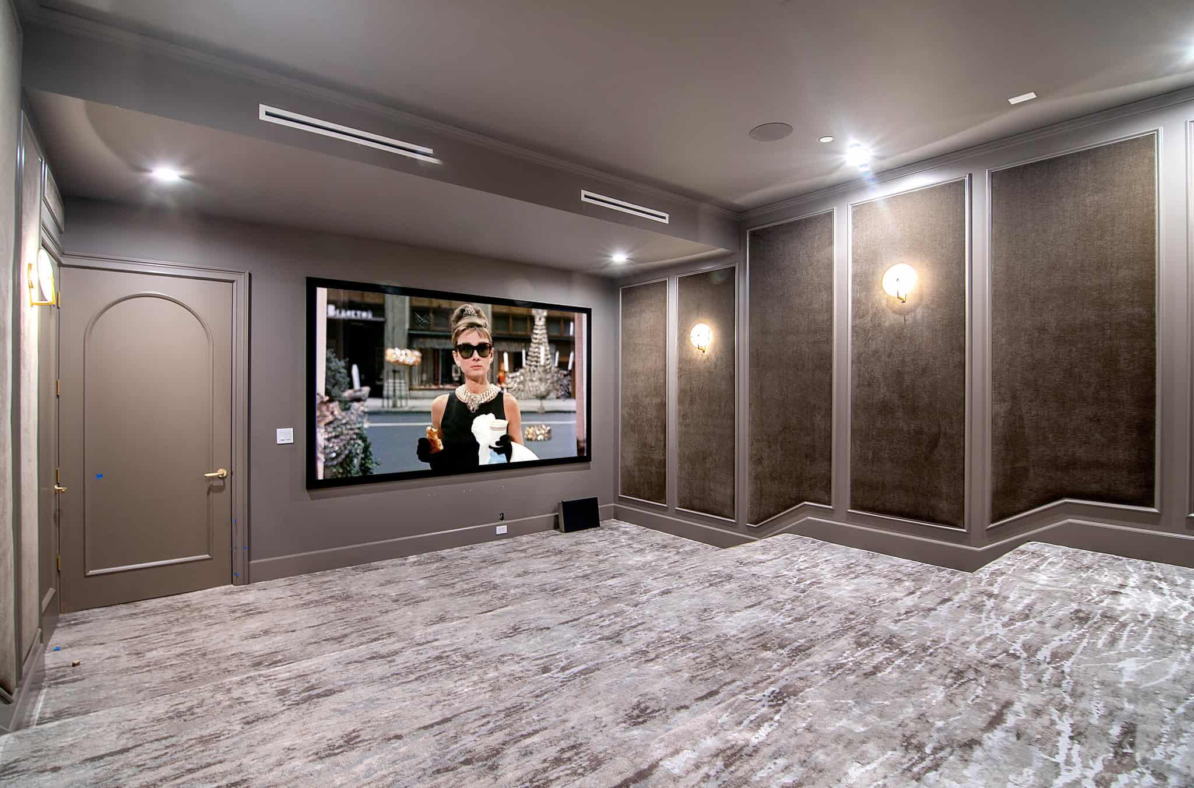
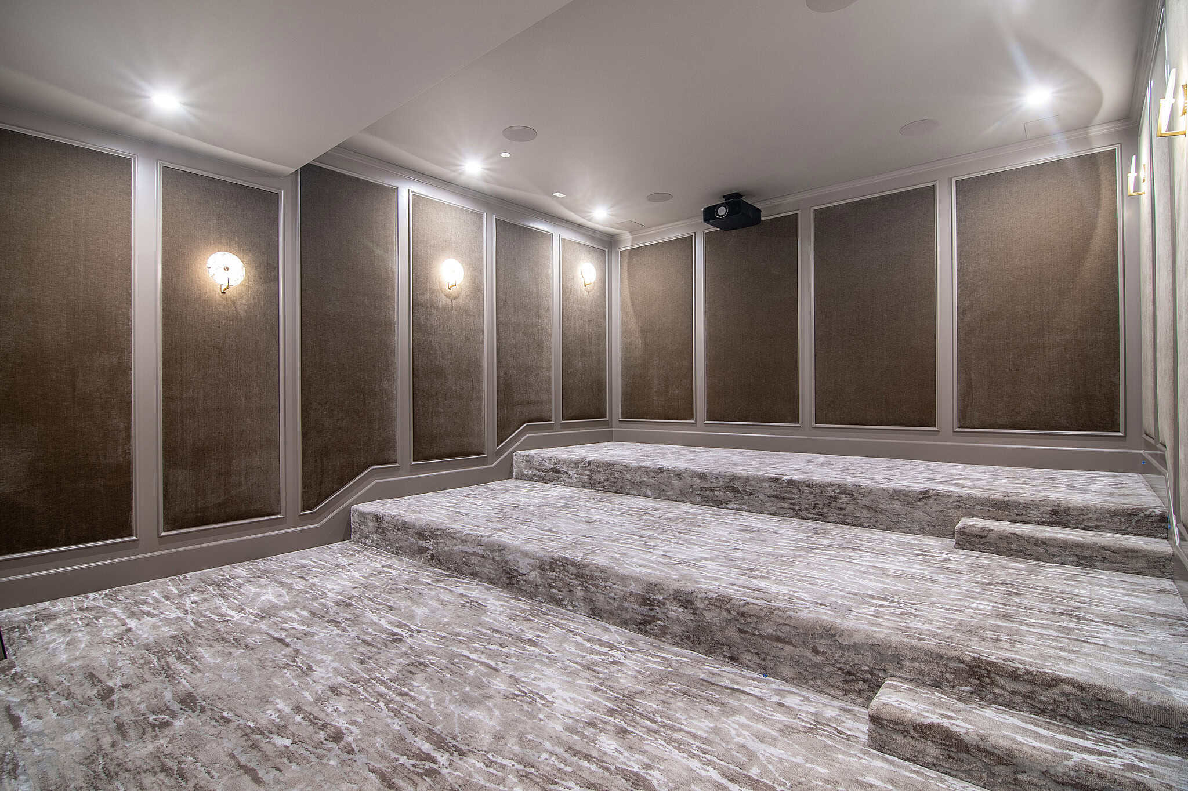
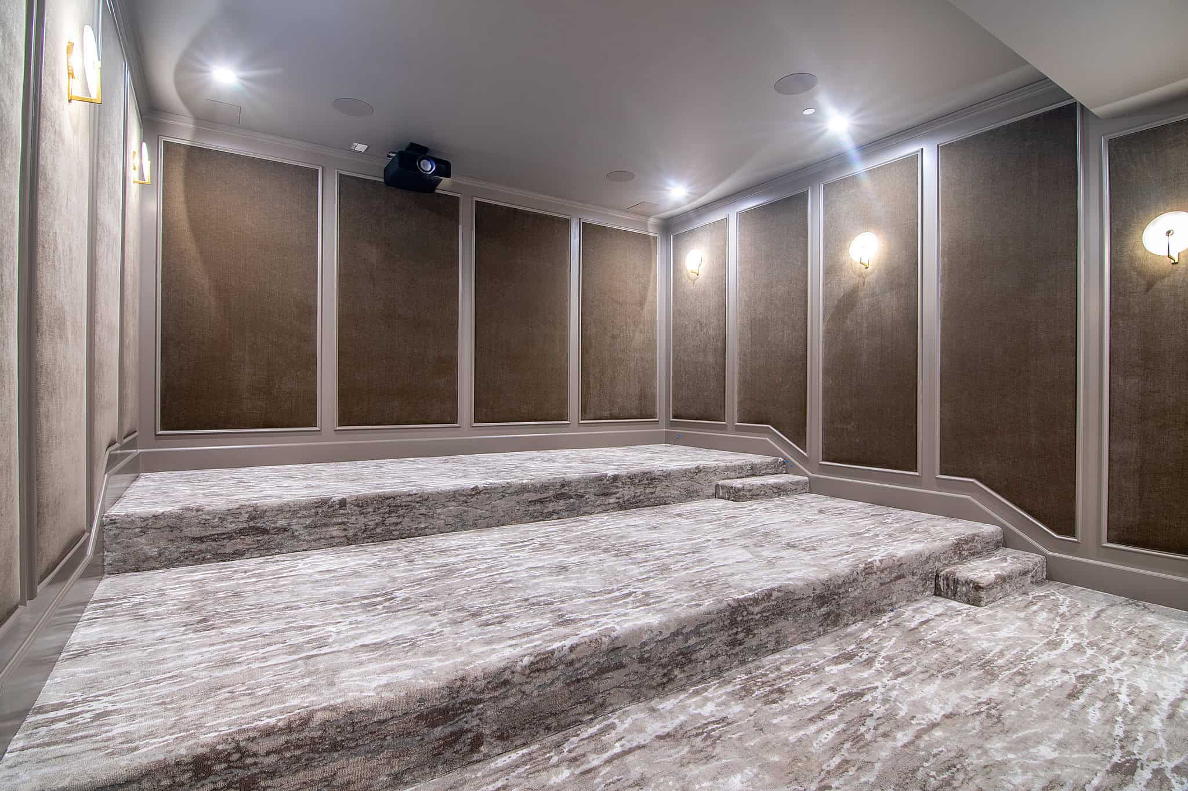
- Theater: upholstered fabric wall panels in applied moulding frames, alabaster wall sconces, arched double entry doors, a stepped viewing platform, wall-mounted projection screen, and patterned wool carpet
- Second powder room: deep slate plaster walls, fluted white oak floating vanity, marble counter with full slab backsplash, brass gooseneck faucet, sculpted mirror, and alabaster and brass sconces
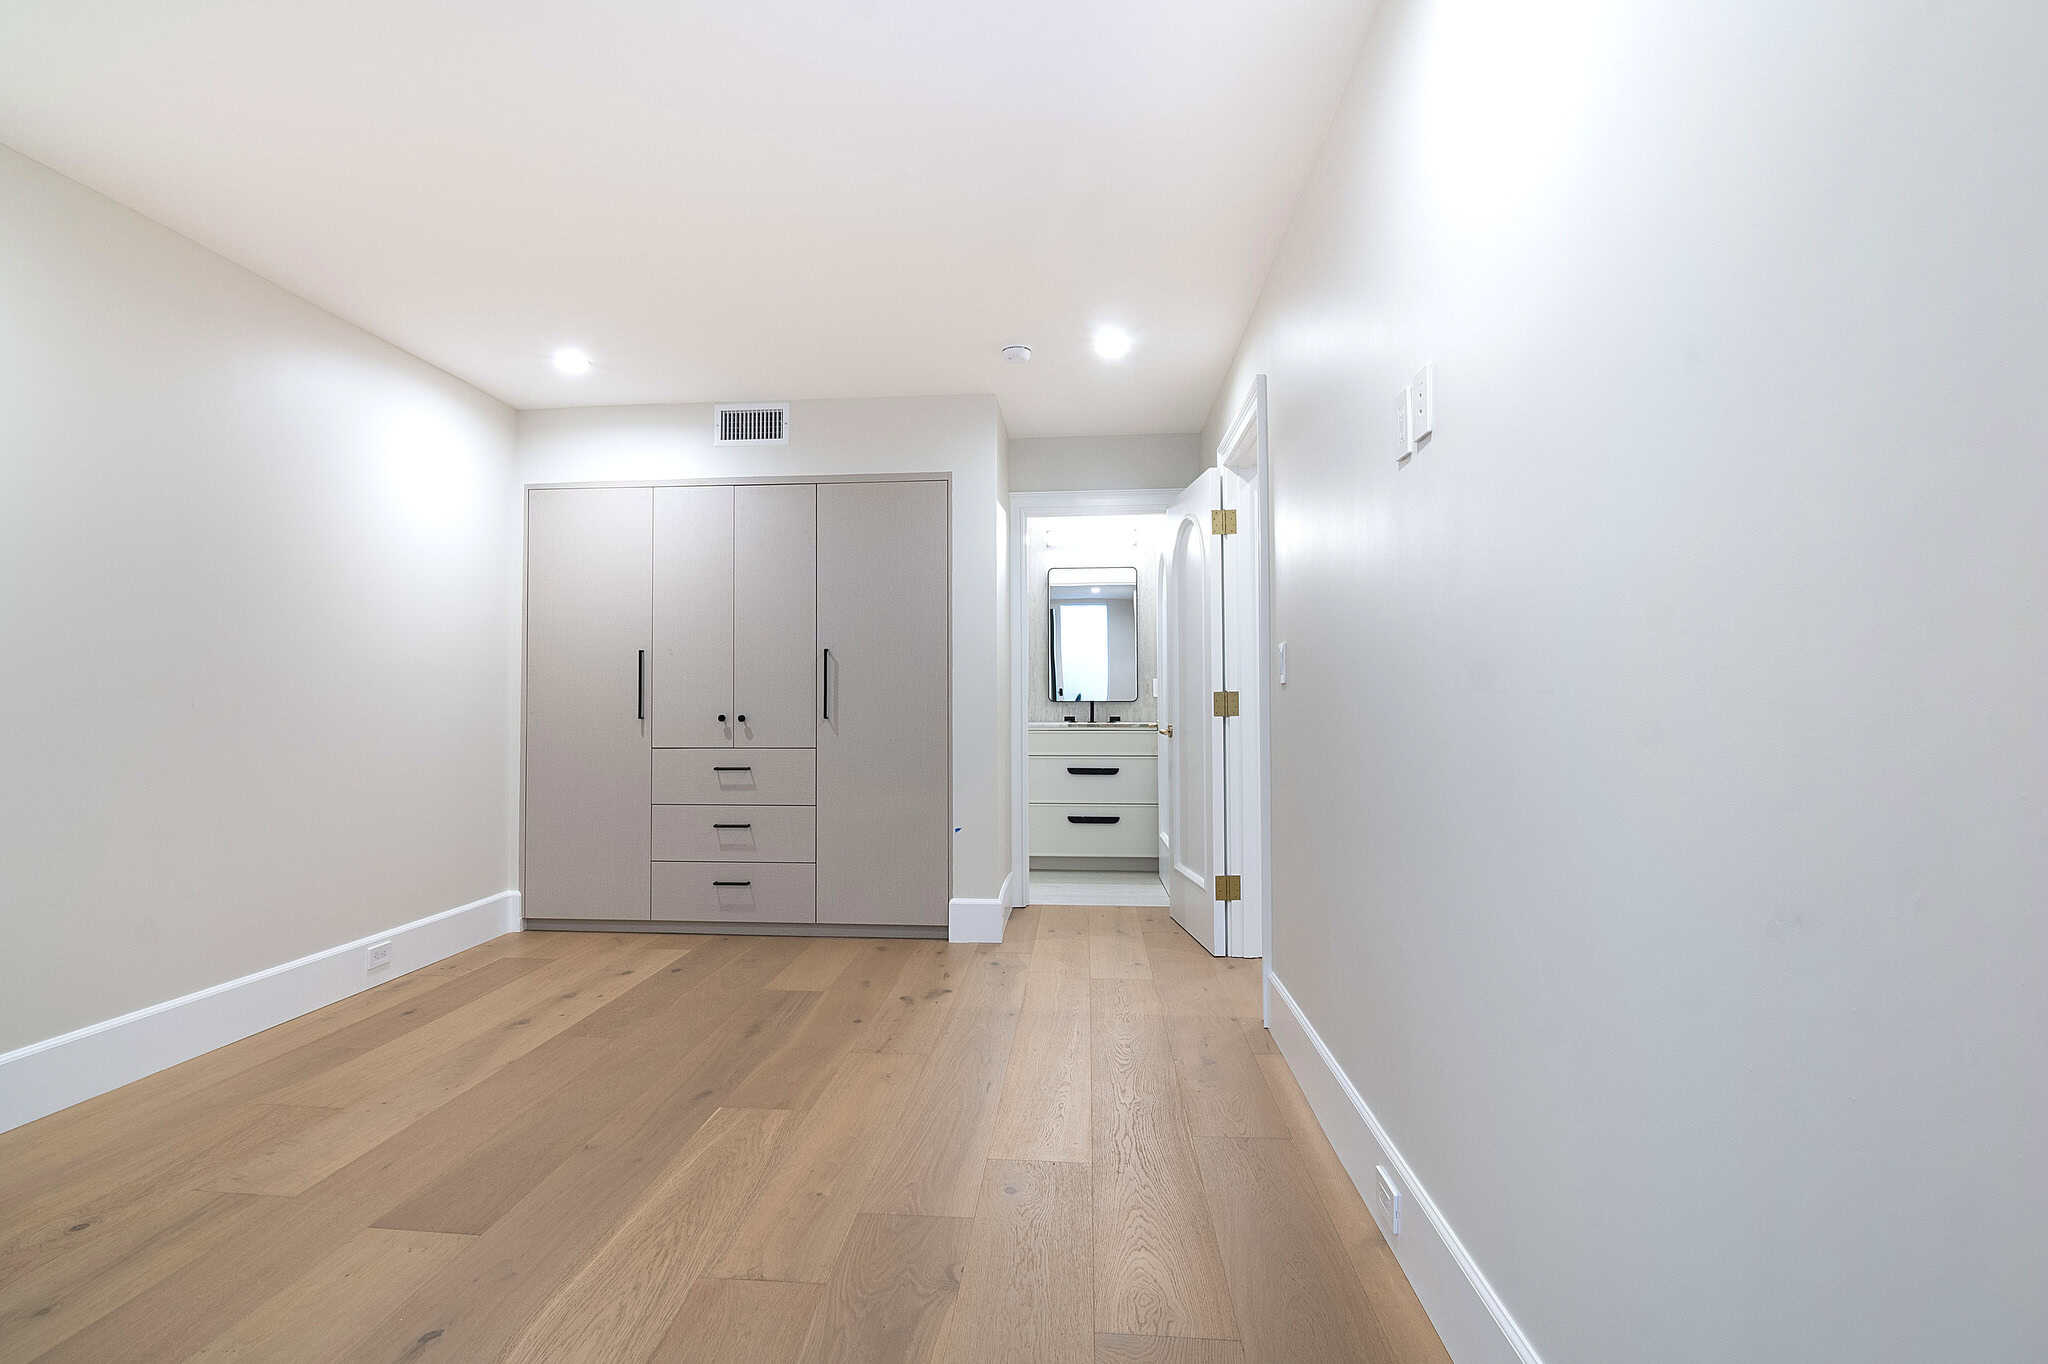
- Guest bedroom with en-suite bath, plus full laundry and mechanical room
Primary Suite
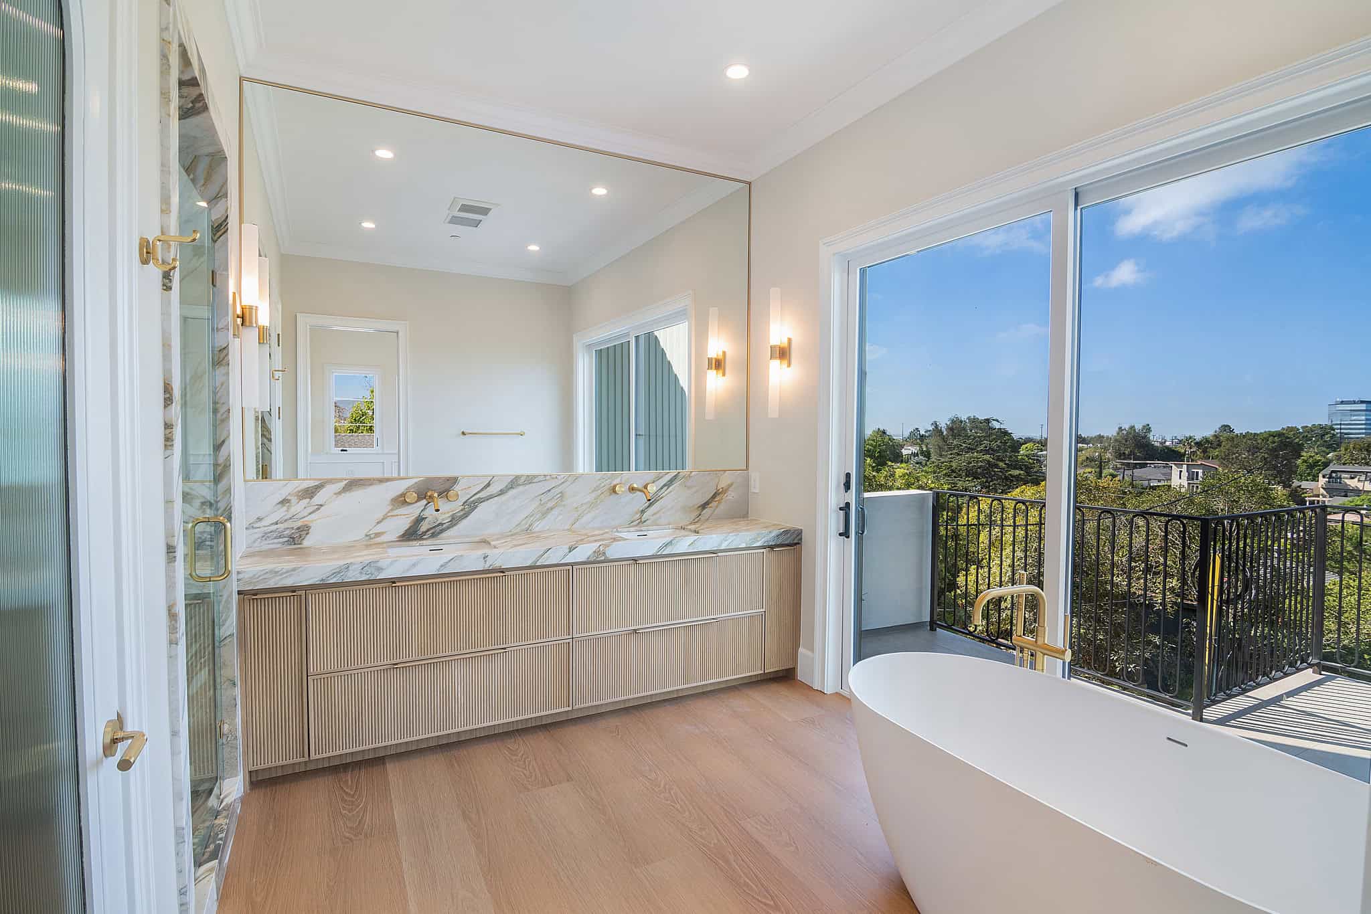
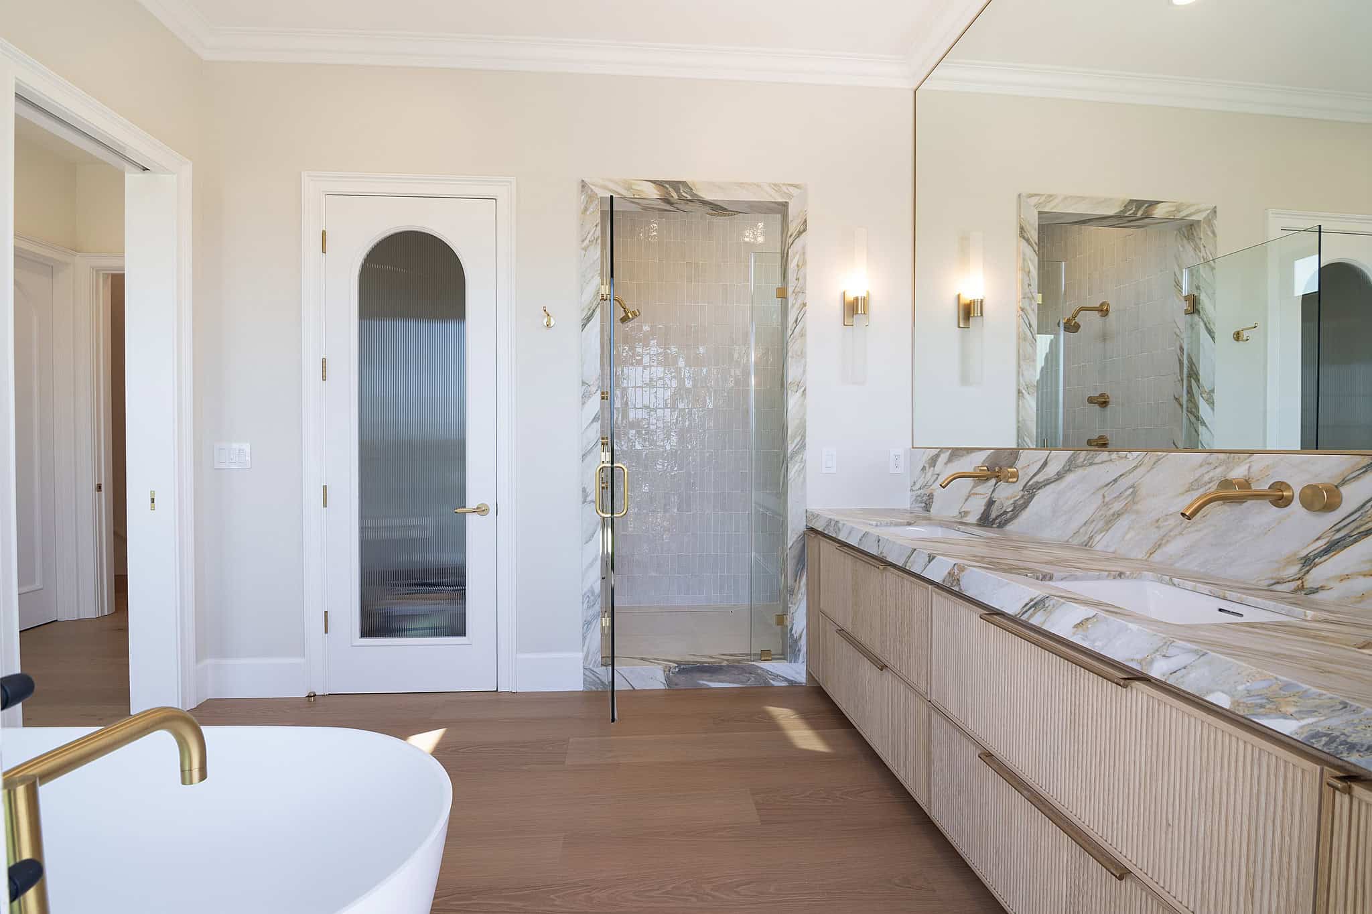
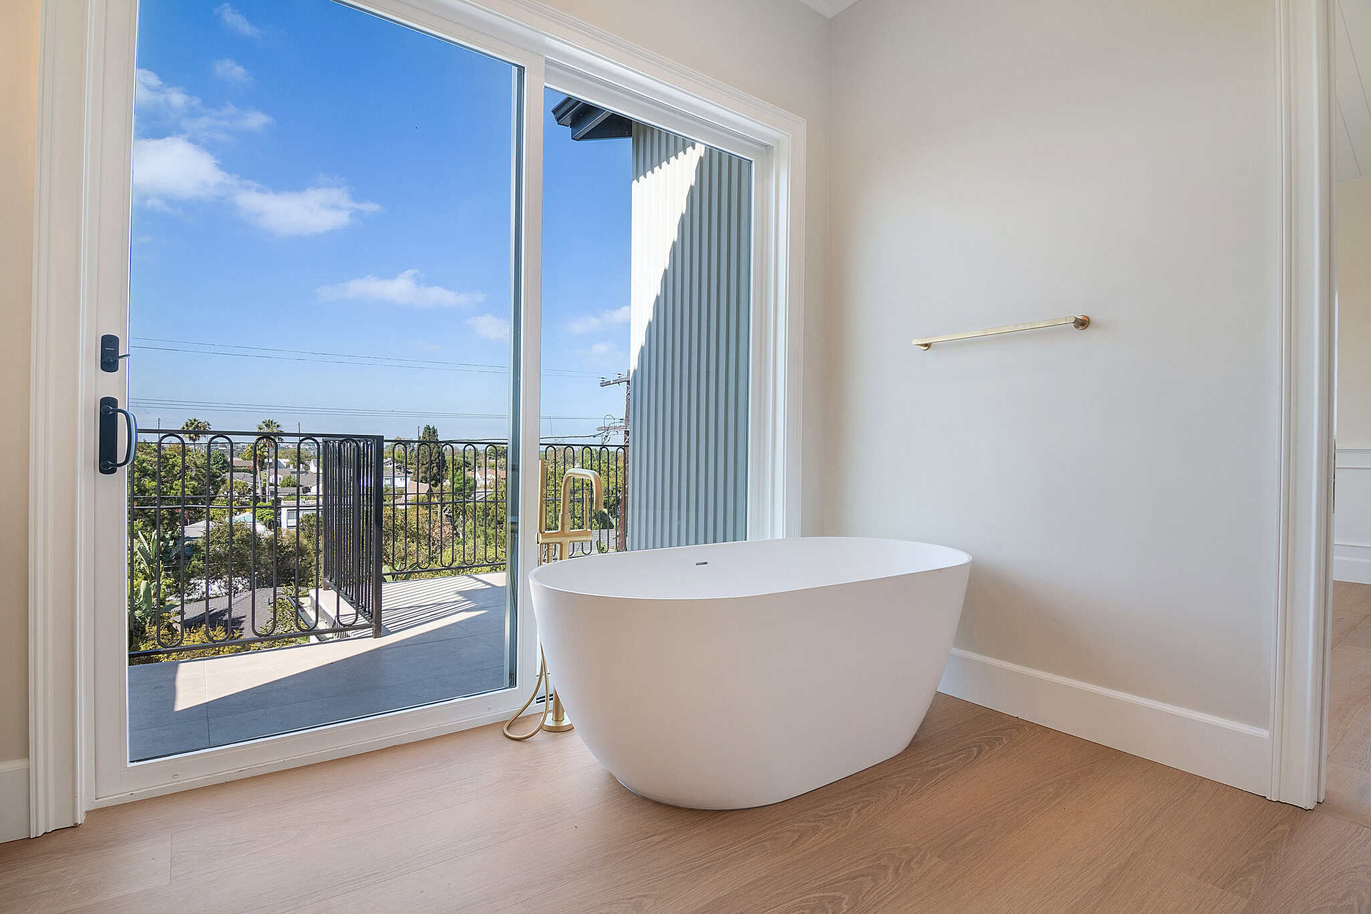
The primary suite spans the front of the home with two private balconies, a walk-in closet, and a ceiling of tongue and groove planks with a false beam in white oak veneer. The bath is finished in a bold gold and grey veined marble, run as a double vanity counter, full-height backsplash, and a slab-wrapped shower portal. The vanity is reeded white oak on a floating base with unlacquered brass wall-mount fittings and slim brass tube sconces. The walk-in shower is lined in handmade glazed ceramic tile with brass fittings. A freestanding soaking tub sits at a sliding glass door that opens directly to the balcony, with a floor-mounted brass tub filler. A reeded glass arched door serves the water closet.
Secondary Baths
Each secondary bath carries its own material identity rather than repeating the primary.
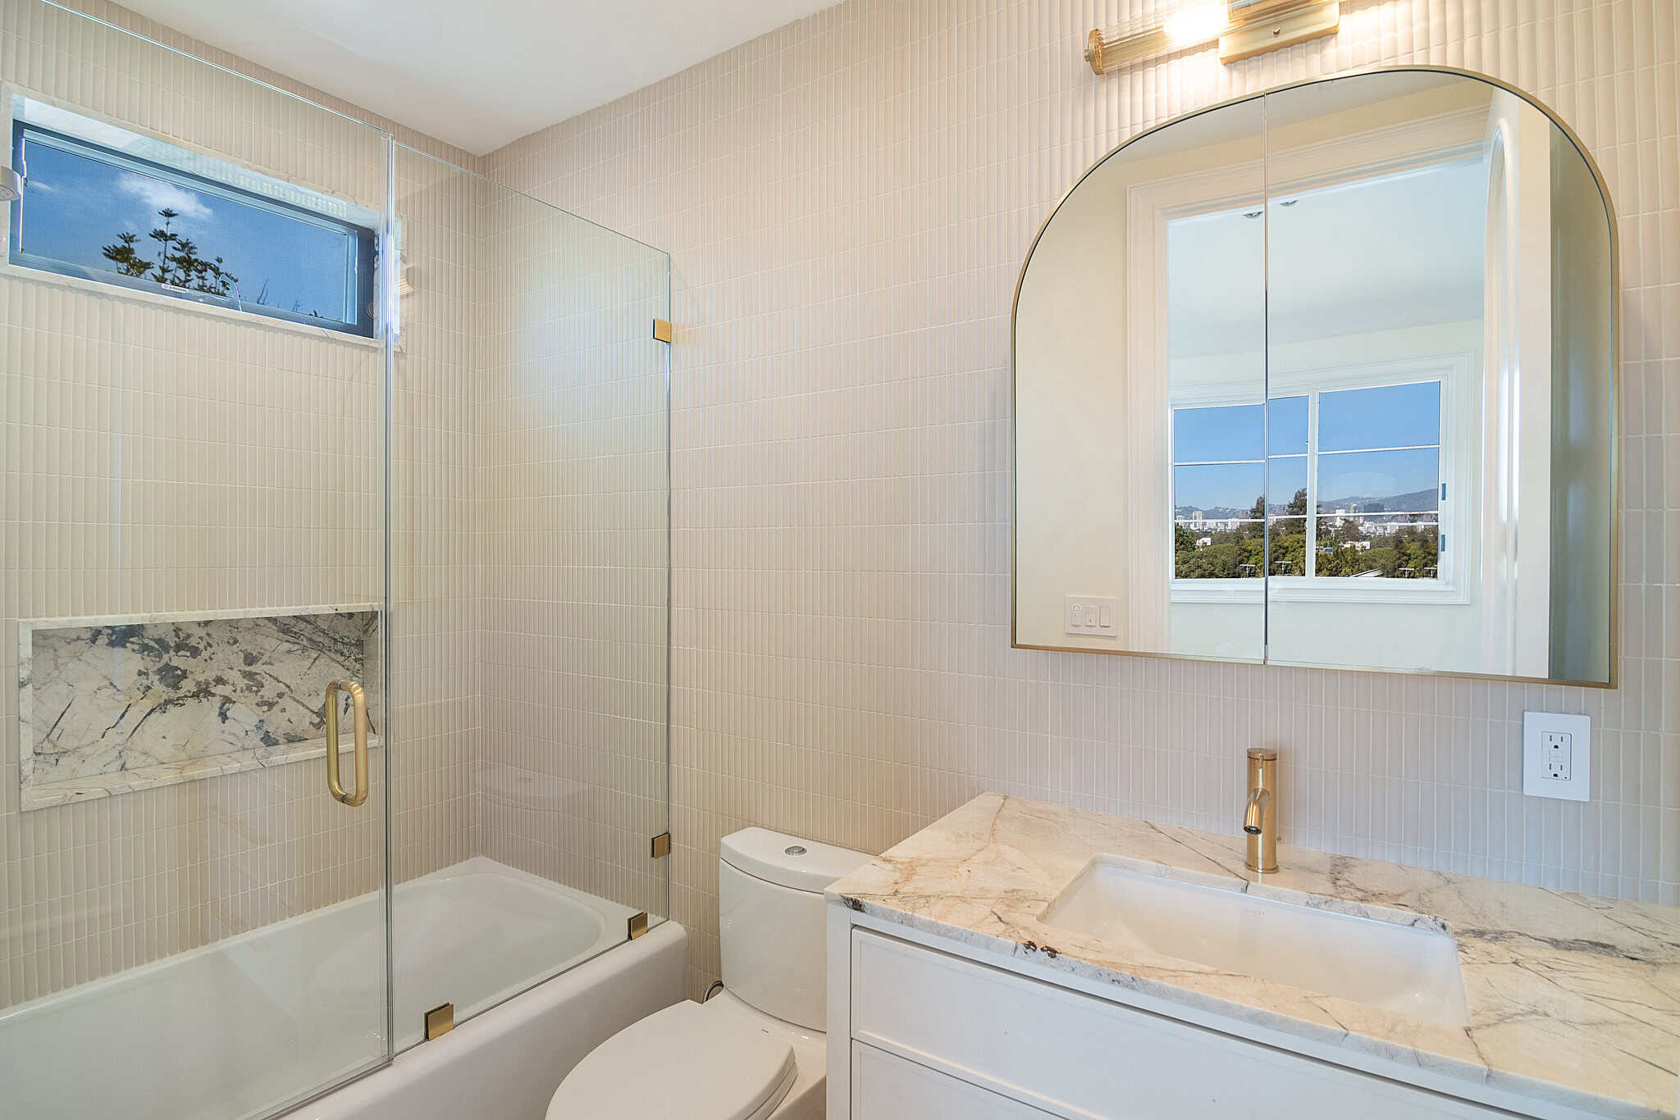
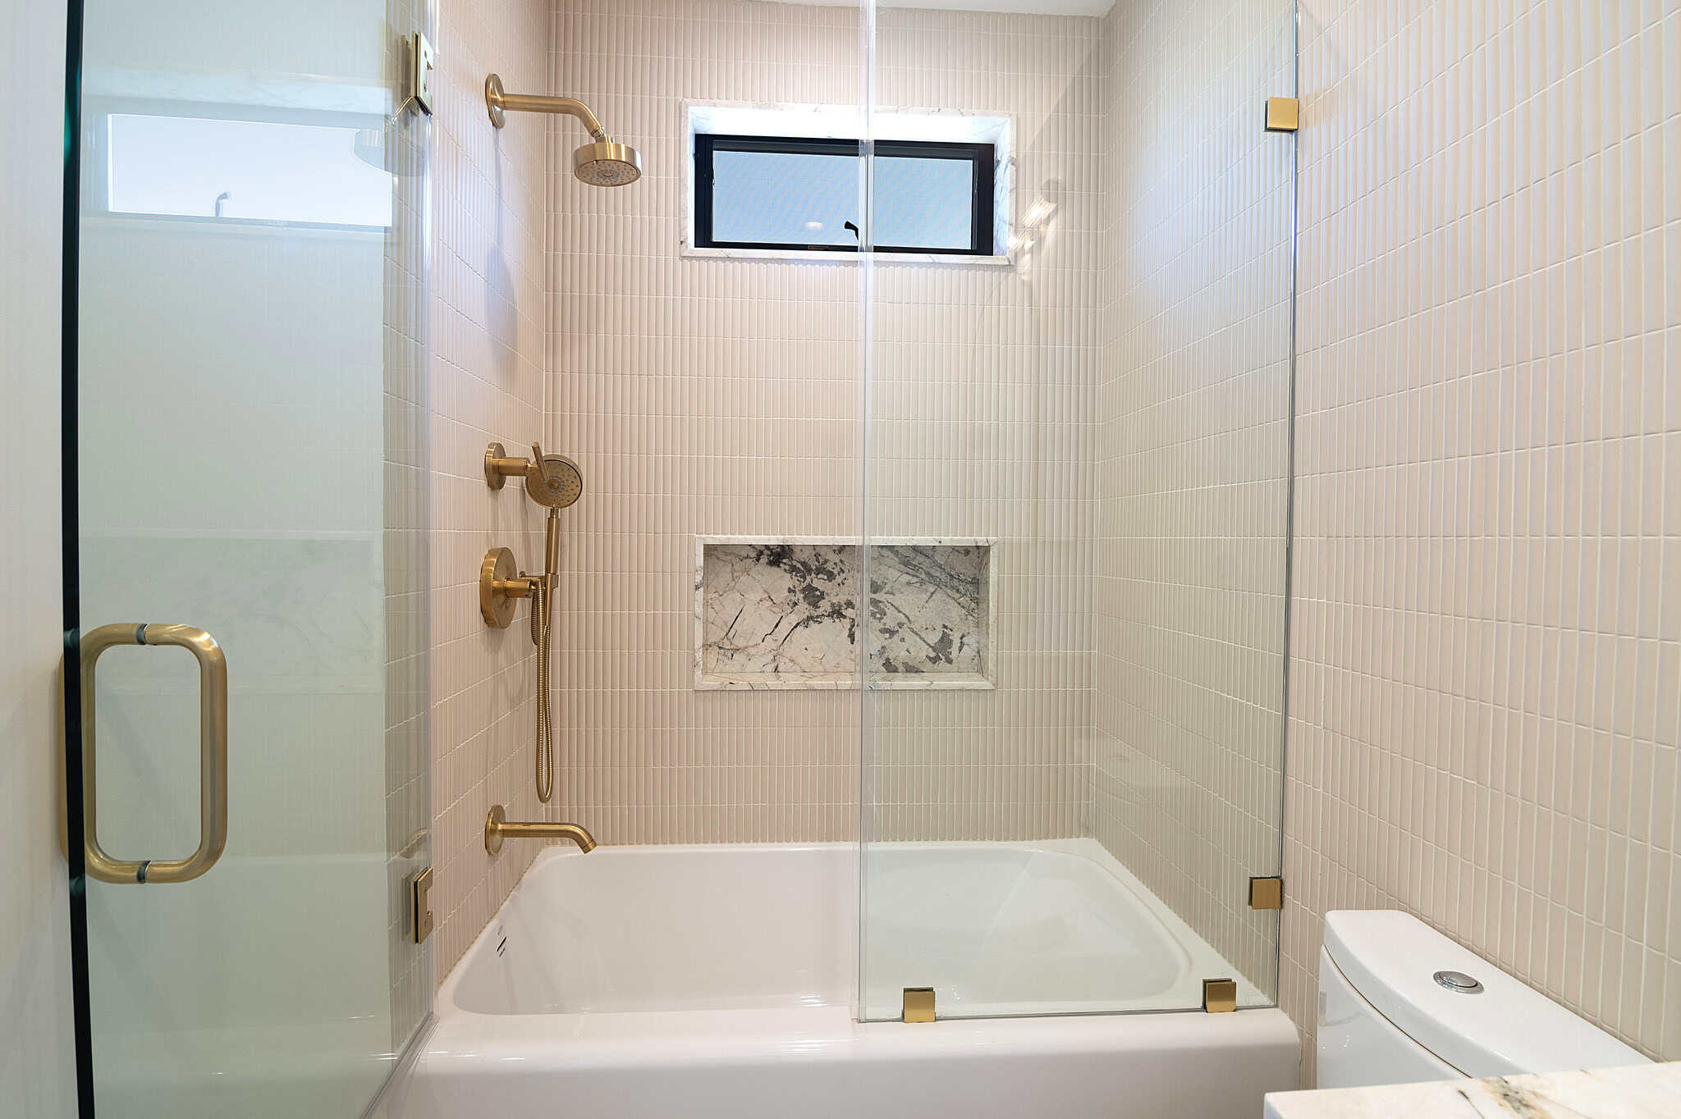
- Vertical stacked finger tile in warm cream, an arched brass-framed medicine cabinet, marble slab counter and shower niche, a shaker vanity, and brass fittings including a wall-mount shower set and handheld
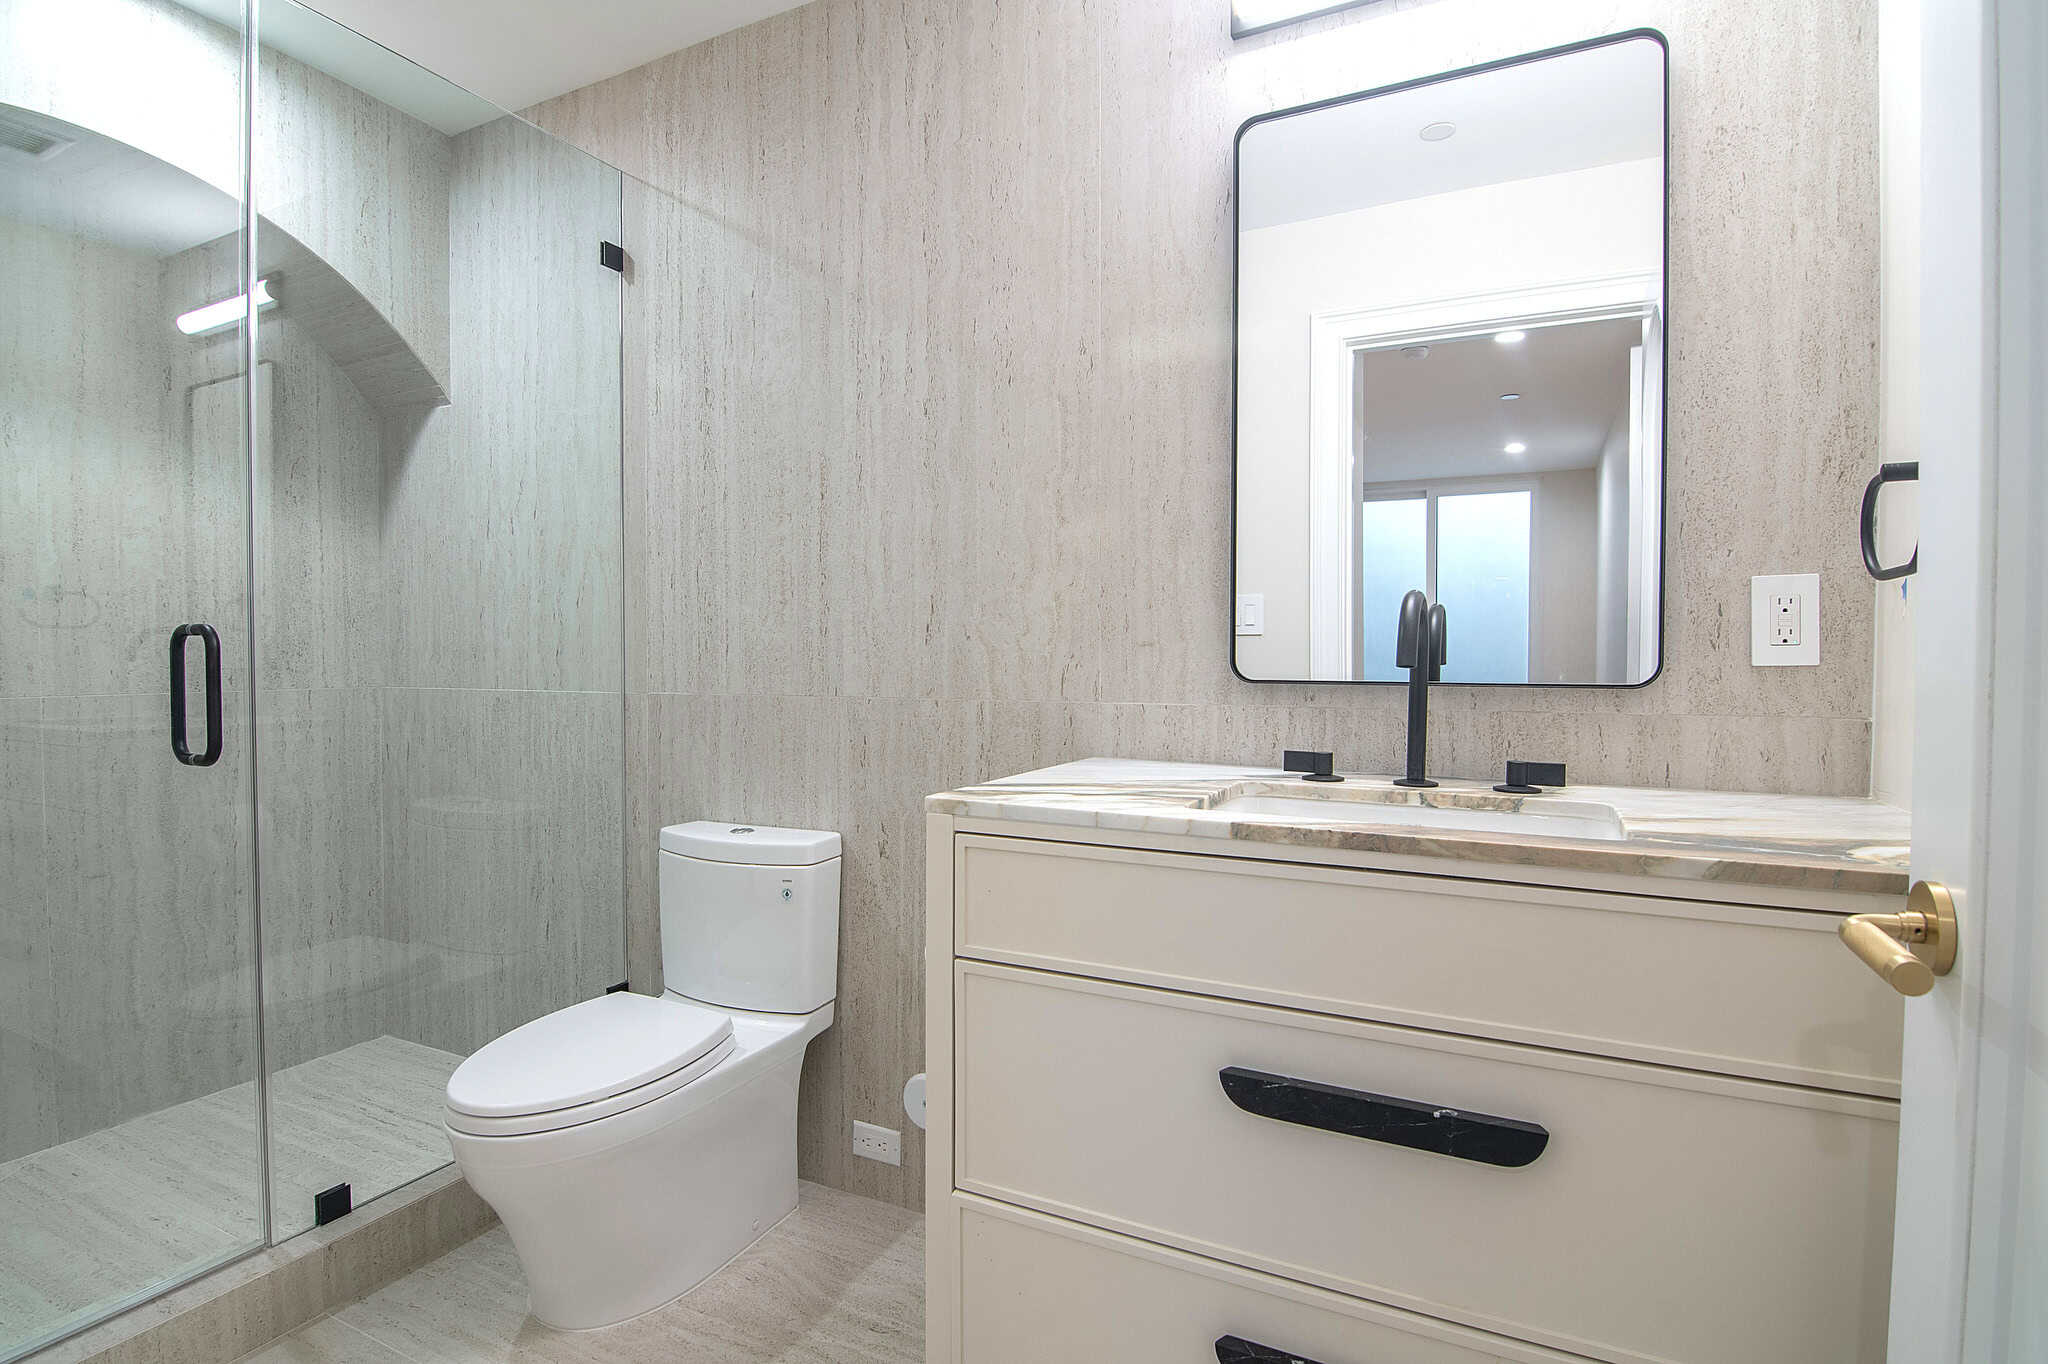
- Vertical-grain travertine-look porcelain floor to ceiling, frameless glass shower, cream vanity with honed black marble bar pulls, marble counter, and matte black fixtures
- Textured limestone shower surround with a curved-edge quartzite vanity, matte black plumbing, and a reeded glass entry door
Roof Deck
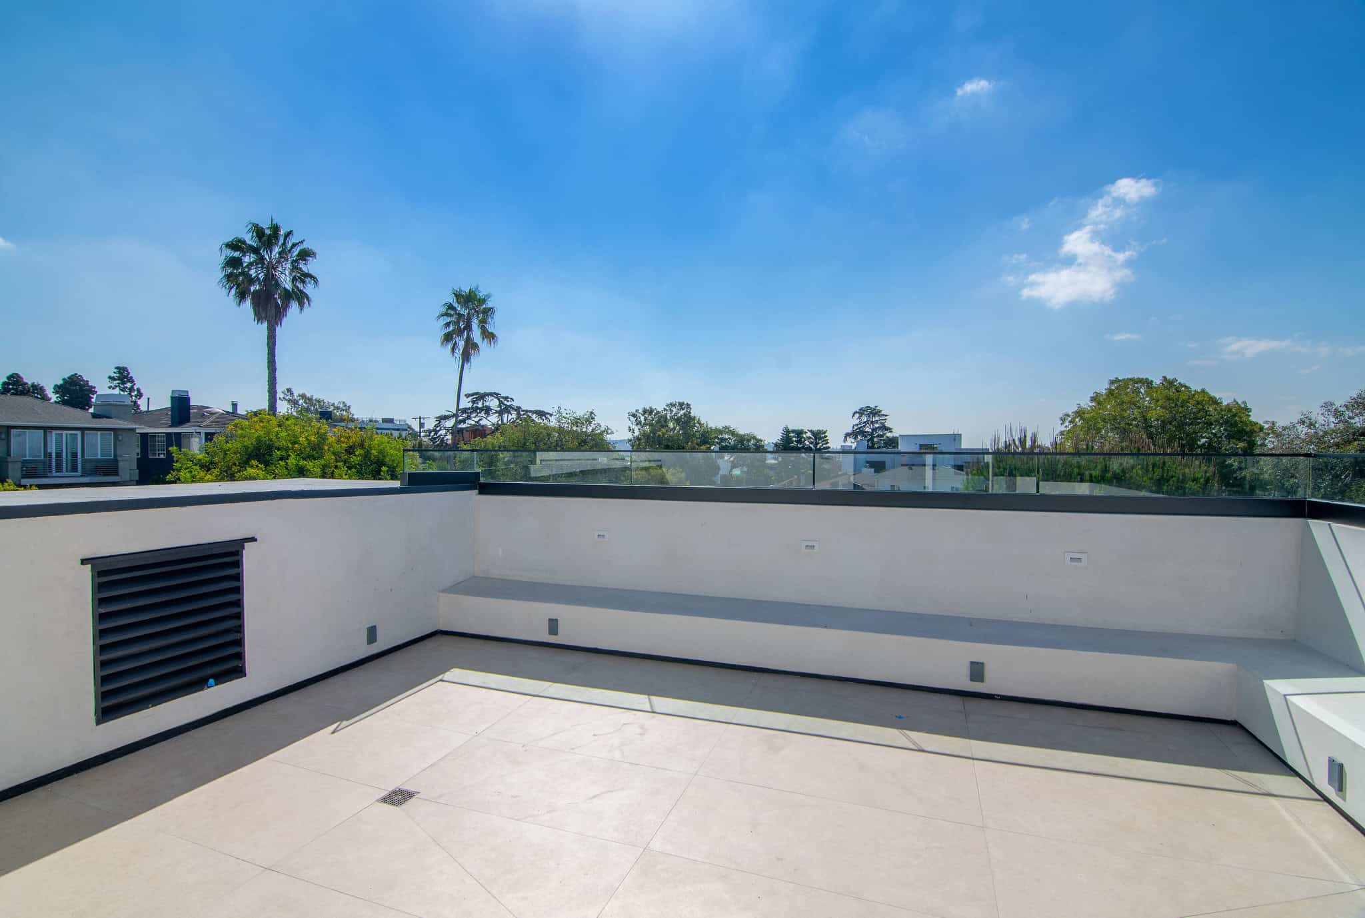
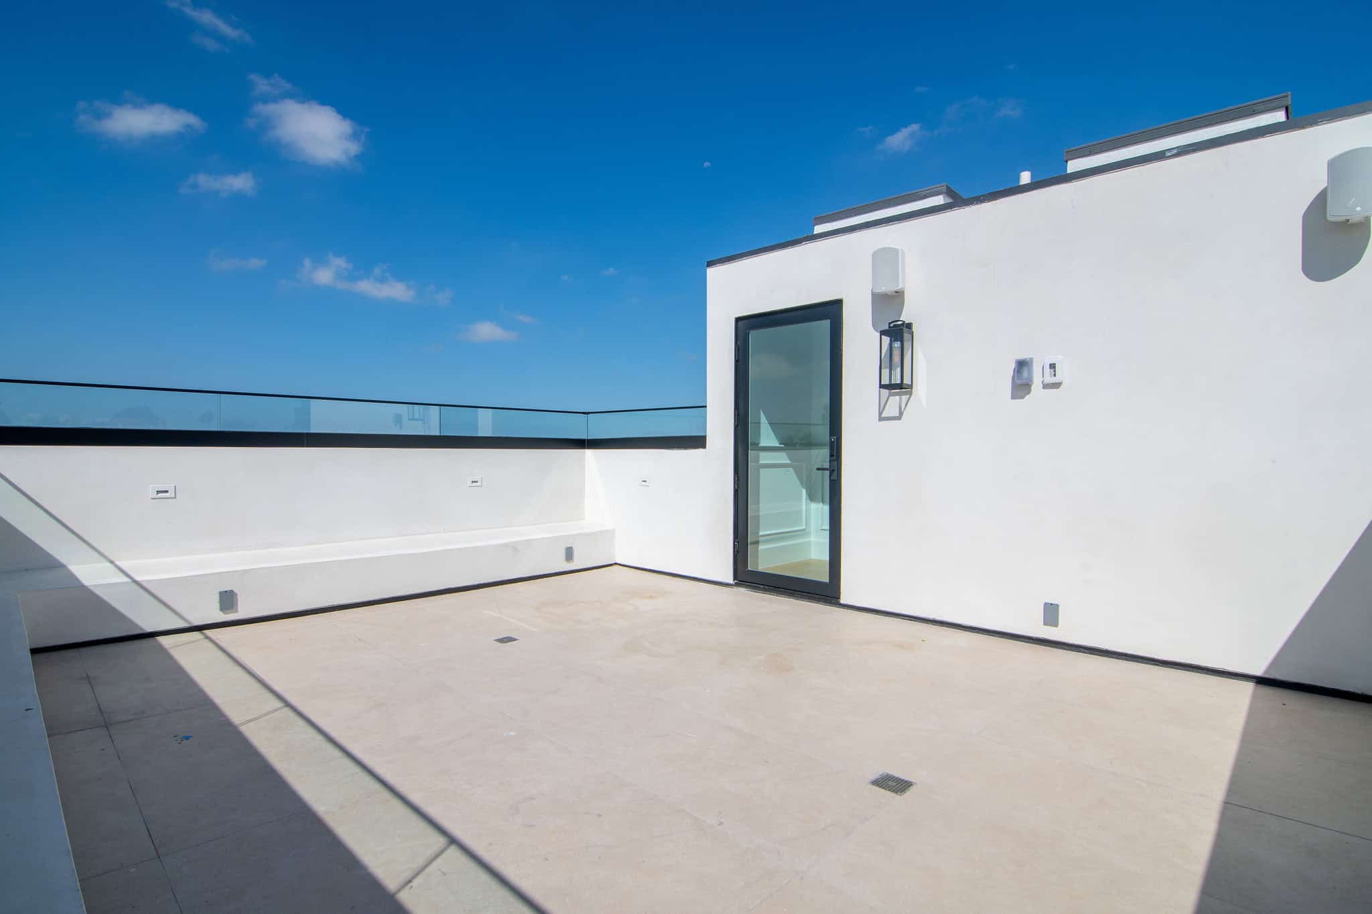
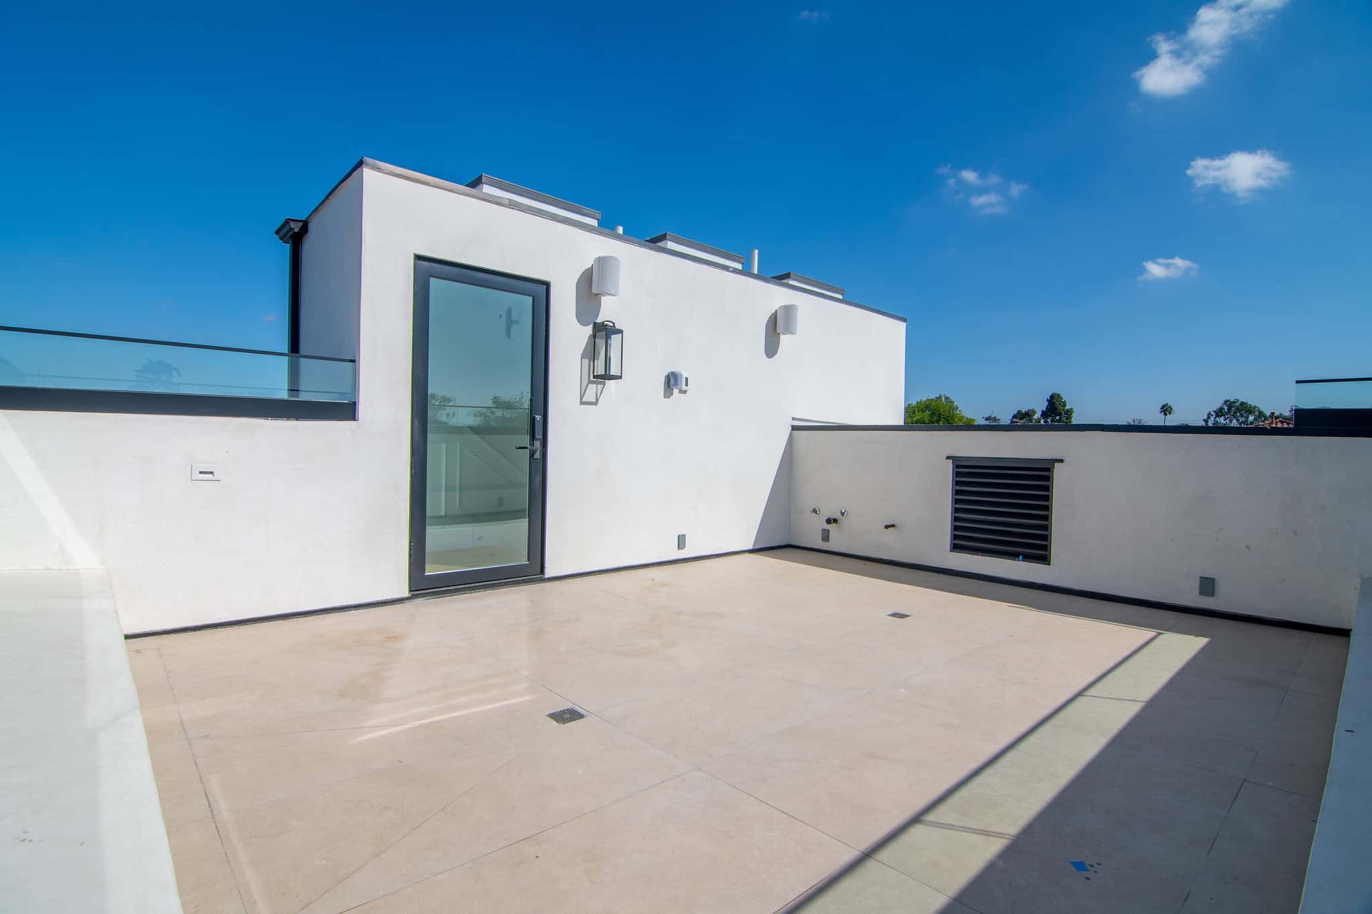
A skylit open stair carries daylight down through the house from three fixed skylights and terminates at a private roof deck with open city and hillside views. The roof was framed with a dedicated HVAC enclosure, a separate furnace space, and a designated future solar zone. Over 200 lighting fixtures were laid out on a full reflected ceiling plan set, and every wall sconce height was field-verified on site before rough-in.
Four bedrooms on top with ensuite bathrooms and custom closets , laundry room, elegant master suite with its own massive deck with yet more mesmerizing ocean views. The lower level has another bedroom with ensuite bath, additional laundry, a lush theatre with permanent seats and led cove lighting, Gym area with steam shower and dry sauna, spacious entertainment area with bar which opens to a spacious backyard with another BBQ and an oversized sparkly salt water pool. 5 parking spaces, complete control four system, dramatic wood accents, porcelain and quartz stone, mirror accents, European lighting, the list goes on and on. A coastal modern newly constructed gem, not to be missed.
Midvale Project
Midvale Project
Custom New Construction in West Los Angeles
Drexel Luxury Homes replaced a 1,102 square foot 1940s cottage on a 6,528 square foot R1 lot with an approximately 5,000 square foot custom residence across four levels: a full finished basement, main floor, bedroom level, and a private roof deck. The sloping rear lot was fully re-engineered into a terraced yard with a new pool and spa. Every level was designed and built in-house, from the structural shell to the millwork, stone fabrication, lighting layout, and appliance integration.
Five Bedrooms | Four Full Baths | Two Powder Rooms | Pool and Spa
Exterior and Curb Presence
The street elevation pairs a light grey brick veneer base with an off-white vertical board and batten upper volume, capped in dark standing seam metal over the main house and composition shingle over the garage wing. Black slim-frame windows and a white oak double entry door with an arched inset panel set the material palette. The property is fully gated behind a black slatted sliding driveway gate and white stucco pilasters. The rear elevation shifts to smooth white stucco with deep covered overhangs, stacking two levels of outdoor living directly above the yard.
Foyer and Formal Rooms
The entry opens to a coffered ceiling with applied moulding, full-height raised panel wainscoting, and wide-plank white oak flooring that runs continuously through the main level. The formal living and dining rooms step down to the great room across a custom brass stair railing built from continuous looped verticals, one of the signature details of the house.
Great Room and Kitchen
The main volume is finished with a solid white oak tongue and groove plank ceiling in a clear flat lacquer, running unbroken from the kitchen through the great room. A fluted white fireplace surround with integrated television niche sits opposite a full-width sliding pocket glass wall that opens to the covered deck. Linear diffusers and flush in-ceiling speakers keep the ceiling plane clean.
The kitchen is built in rift-cut white oak flat panel cabinetry with a fluted hood surround, honed quartzite countertops, and full-slab quartzite backsplash carried to the underside of the uppers. Fixtures are unlacquered brass throughout, including a bridge pot filler and articulating island faucet. Appliances include a 48 inch Wolf gas range, a built-in Thermador coffee system, integrated panel-ready refrigerator and freezer columns, wall ovens, and dual dishwashers. A reeded glass arched door leads to the walk-in pantry.
Outdoor Living and Pool
The backyard was cut and terraced into three levels. Off the great room, a covered deck with ornamental iron railing spans the width of the house and looks out over the yard. Below it, a board-formed stucco retaining wall drops to a level artificial turf lawn edged in frameless glass guardrail. Concrete stairs with integrated riser lighting connect all three terraces. The lower terrace holds a rectilinear pool with a raised spa, glass mosaic tile waterline, wide sun shelf entry, and full concrete coping. Wood privacy fencing and dense bamboo screening enclose the perimeter. The second-level balconies stack directly above the covered deck, giving the primary suite and secondary bedrooms their own outlook over the pool.
Mudroom
A full wall of custom white lacquered cabinetry with a beadboard bench nook, integrated drawer bank, and honed travertine knobs and pulls sits off the side entry.
Main Powder Room
Hand-applied plaster walls with a floating waterfall vanity in book-matched quartzite, an integrated stone basin, full slab backsplash, brass wall-mount faucet, hand-blown glass teardrop pendant, and a sculpted organic mirror.
Basement Entertainment Level
The lower level reads as a second main floor rather than a basement. Daylight enters through a full-height sliding glass door, and the open stair is finished in white oak treads with recessed step lighting.
- Bar and lounge: rift white oak cabinetry with a vertical beadboard back panel, floating oak shelves, an integrated glass-front wine column, and a quartzite waterfall island with a dramatic grey and gold vein
- Theater: upholstered fabric wall panels in applied moulding frames, alabaster wall sconces, arched double entry doors, a stepped viewing platform, wall-mounted projection screen, and patterned wool carpet
- Second powder room: deep slate plaster walls, fluted white oak floating vanity, marble counter with full slab backsplash, brass gooseneck faucet, sculpted mirror, and alabaster and brass sconces
- Guest bedroom with en-suite bath, plus full laundry and mechanical room
Primary Suite
The primary suite spans the front of the home with two private balconies, a walk-in closet, and a ceiling of tongue and groove planks with a false beam in white oak veneer. The bath is finished in a bold gold and grey veined marble, run as a double vanity counter, full-height backsplash, and a slab-wrapped shower portal. The vanity is reeded white oak on a floating base with unlacquered brass wall-mount fittings and slim brass tube sconces. The walk-in shower is lined in handmade glazed ceramic tile with brass fittings. A freestanding soaking tub sits at a sliding glass door that opens directly to the balcony, with a floor-mounted brass tub filler. A reeded glass arched door serves the water closet.
Secondary Baths
Each secondary bath carries its own material identity rather than repeating the primary.
- Vertical stacked finger tile in warm cream, an arched brass-framed medicine cabinet, marble slab counter and shower niche, a shaker vanity, and brass fittings including a wall-mount shower set and handheld
- Vertical-grain travertine-look porcelain floor to ceiling, frameless glass shower, cream vanity with honed black marble bar pulls, marble counter, and matte black fixtures
- Textured limestone shower surround with a curved-edge quartzite vanity, matte black plumbing, and a reeded glass entry door
Roof Deck
A skylit open stair carries daylight down through the house from three fixed skylights and terminates at a private roof deck with open city and hillside views. The roof was framed with a dedicated HVAC enclosure, a separate furnace space, and a designated future solar zone. Over 200 lighting fixtures were laid out on a full reflected ceiling plan set, and every wall sconce height was field-verified on site before rough-in.